Interior Design
Full design for homes and commercial spaces. Layout, storage, finishes and furniture, planned as one scheme.
- Concept development
- Space planning
- Furniture layout
- Custom joinery drawings
- Floor plans
◆ Services · Kosovo, Europe, remote
Interior design and photorealistic 3D visualization. Together, or separately if you already have a design that needs rendering.
Full design for homes and commercial spaces. Layout, storage, finishes and furniture, planned as one scheme.
Photorealistic renders, so you can walk into the space before anyone builds it.
These two decide how a room feels. Both are chosen early and tested in the render before anything is ordered.
You are renovating a flat or a house and want to see it properly before you spend money on it.
You have the drawings and need the interiors finished, or you need someone to model and render a scheme.
You are selling off-plan and need interiors that make an unbuilt flat feel like a home.
A terrace, showroom or shop that has to work day to day and still photograph well.
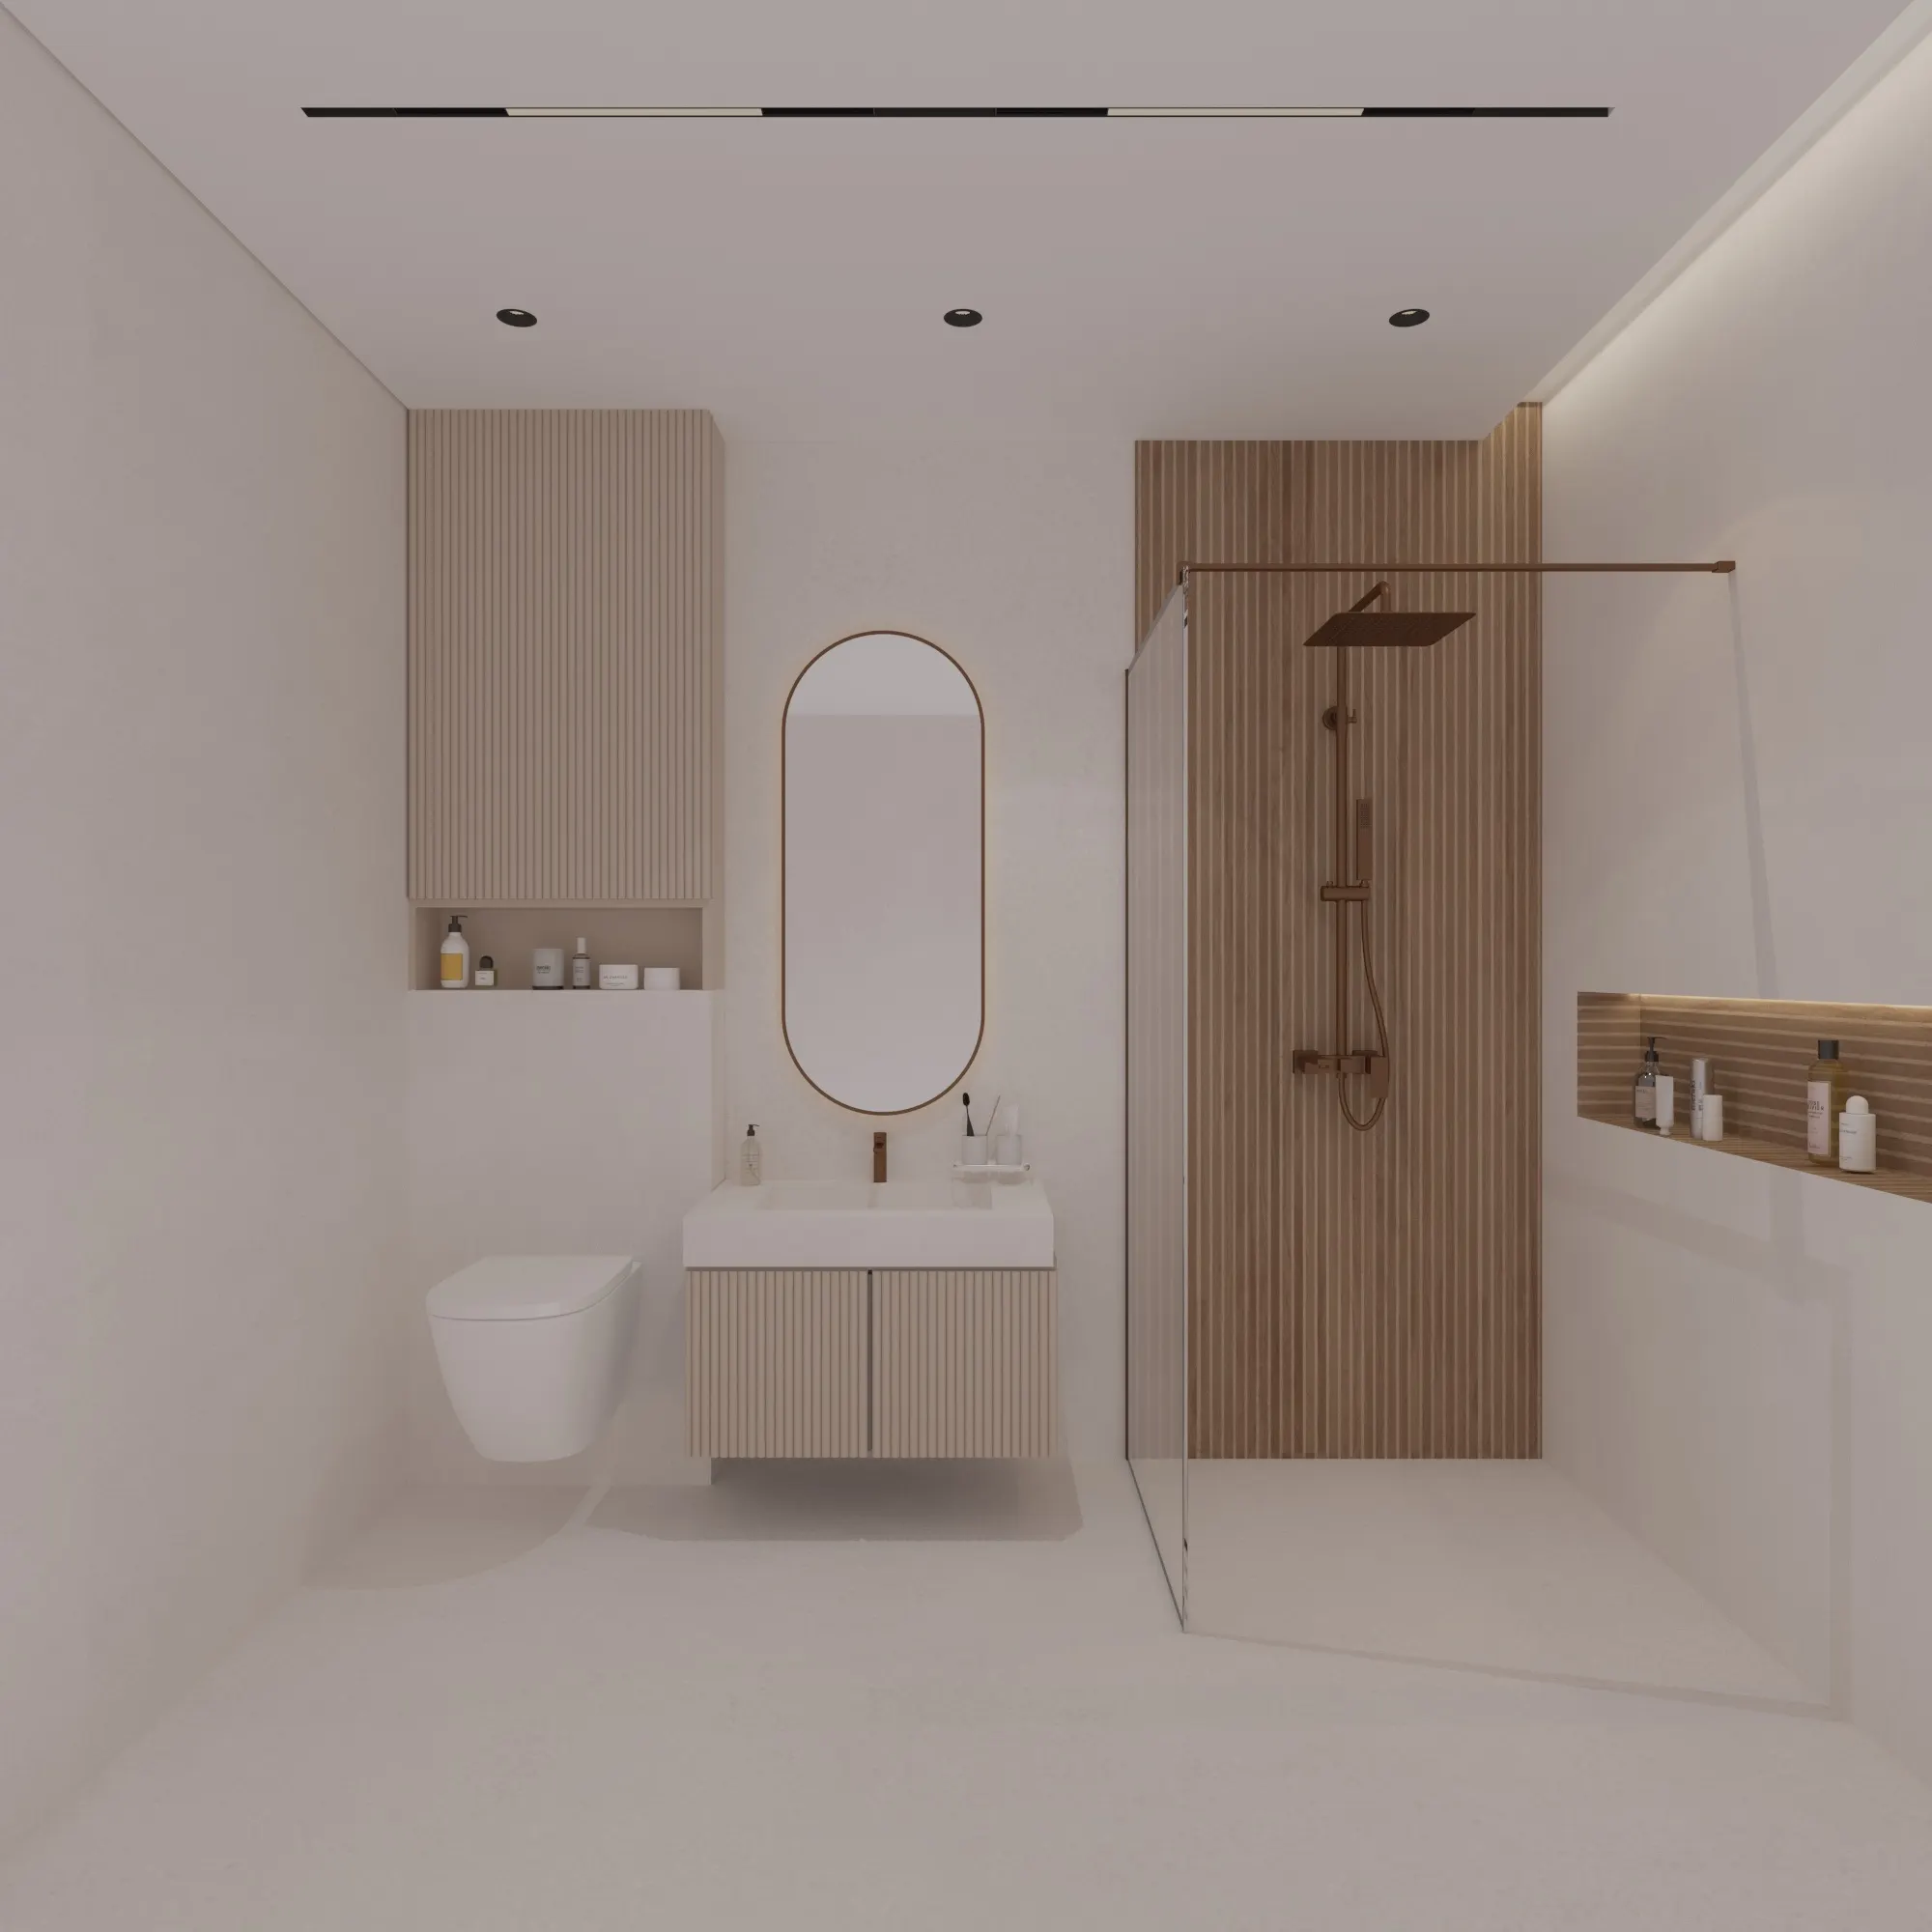
We start with how you want the space to feel and who uses it. Measurements, budget and any references go into one short brief before anything is drawn.
Layout and furniture in 2D first. Circulation, proportions and storage get fixed while changes are still easy.
The rooms are modelled and lit in 3ds Max, then rendered in V-Ray. You see the materials, the daylight and the evening light as they will really look.
Final renders, plans, elevations, and a list of materials and lights your builder or supplier can order from.
What you receive
Yes. Interior design and 3D visualization work fine remotely. Plans, renders and material lists are all sent digitally. I already work with clients in Europe and other countries, and I am open to both freelance projects and full-time studio roles.
Floor plans and furniture layout, renders of every main view, a lighting plan, and a list of materials and finishes with suppliers. Enough for a builder to work from without guessing.
Yes. Visualization is also offered on its own. Send drawings, a 3D model, or even a clear sketch with measurements, and I will model, light and render it in 3ds Max and V-Ray.
One room with renders usually takes one to two weeks. A full apartment takes three to six weeks, depending on size and how many rounds of changes we do. Visualization only is usually three to seven days per set of views.
3ds Max and V-Ray for modelling and rendering, Twinmotion for walkthroughs, and ARCHICAD and AutoCAD for plans and technical drawings.
It depends on the size of the space and whether you need design, visualization, or both. Tell me the number of rooms, the location and your timeline, and you get a fixed price in writing. No hourly surprises.
Tell me about the space and you get a fixed price in writing.
Start a project→