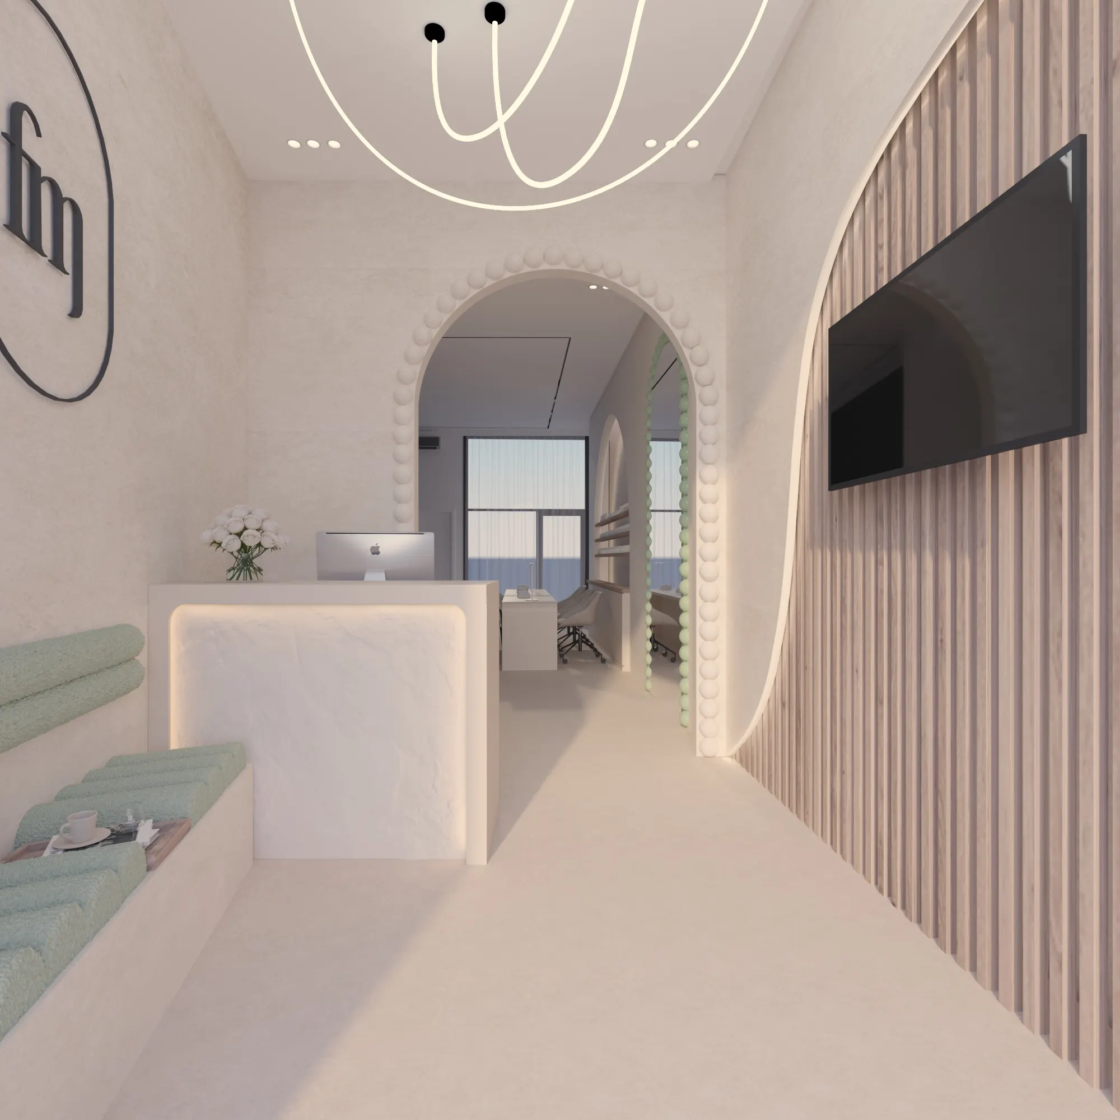
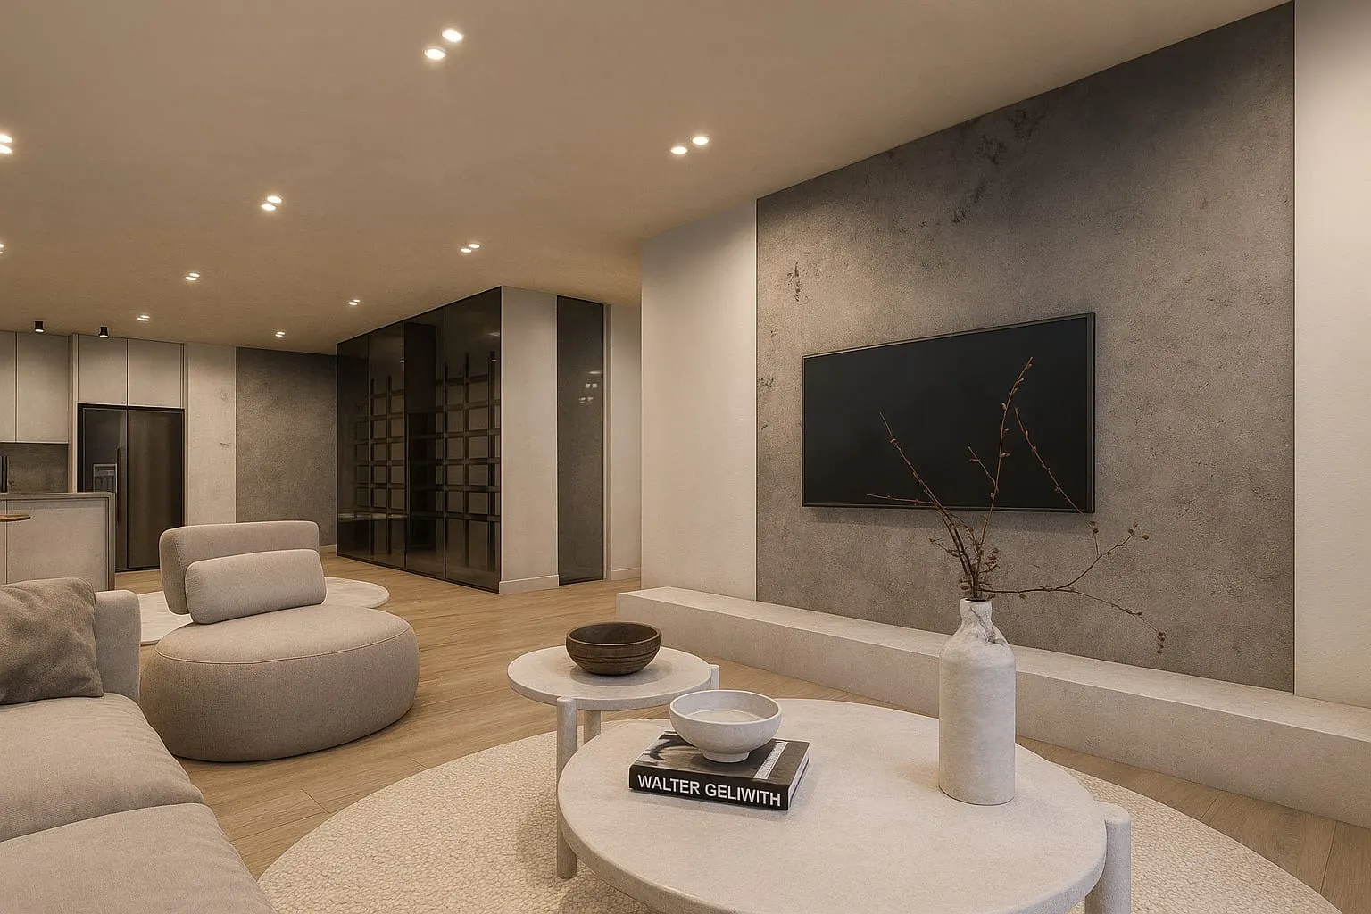
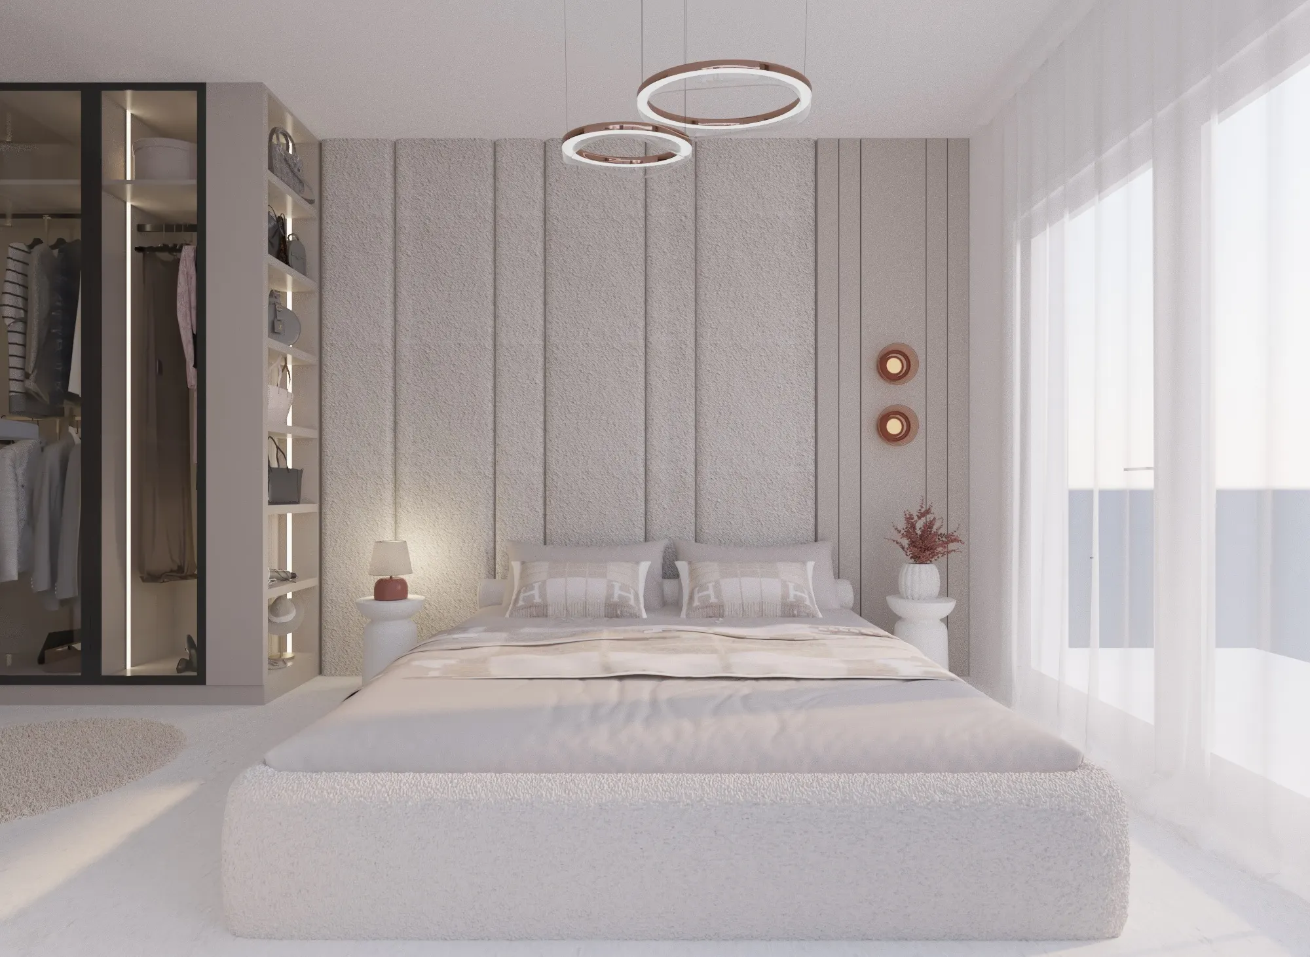
Photorealistic stills
Every main view of the space, rendered in V-Ray at full resolution.
◆ 3D Visualization · 3ds Max & V-Ray · Remote
Photorealistic interior rendering, offered on its own. Send drawings, a 3D model, or a clear sketch with measurements, and you get images you can put in front of a client, a buyer or a builder.
Every main view of the space, rendered in V-Ray at full resolution.
The same room lit both ways, because most rooms are used in both.
The same view with different stone, wood or tile, so a choice can be made by looking rather than guessing.
A real-time walkthrough in Twinmotion when a still is not enough to explain the space.
Renders updated after your changes, not re-quoted from scratch.
Plans, elevations and sections in DWG or PDF. The most common starting point, and the fastest.
A model from ARCHICAD, SketchUp or 3ds Max. It gets rebuilt properly for rendering, then lit and materialled.
Even a clear hand sketch works, as long as the dimensions are on it. Nothing else is needed to start.
If you have none of these, that is a design project rather than a visualization one, and it starts with a plan instead.
Yes. This is the most common request. Send drawings, a 3D model, or even a clear sketch with measurements, and I will model, light and render it in 3ds Max and V-Ray. The design stays yours.
Visualization on its own is usually three to seven days per set of views. A single room is faster. It depends more on how ready the drawings are than on the size of the space.
3ds Max and V-Ray for modelling and rendering, Twinmotion for real-time walkthroughs, and ARCHICAD and AutoCAD to read and work from technical drawings.
Yes, and most visualization work is remote. Drawings come in and renders go out digitally. I already work with clients in Europe and other countries.
It depends on the number of views and how much modelling the drawings need. Tell me how many rooms and how many views you want, and you get a fixed price in writing before anything starts.
Tell me how many views you need and you get a fixed price in writing.
Ask for a quote→