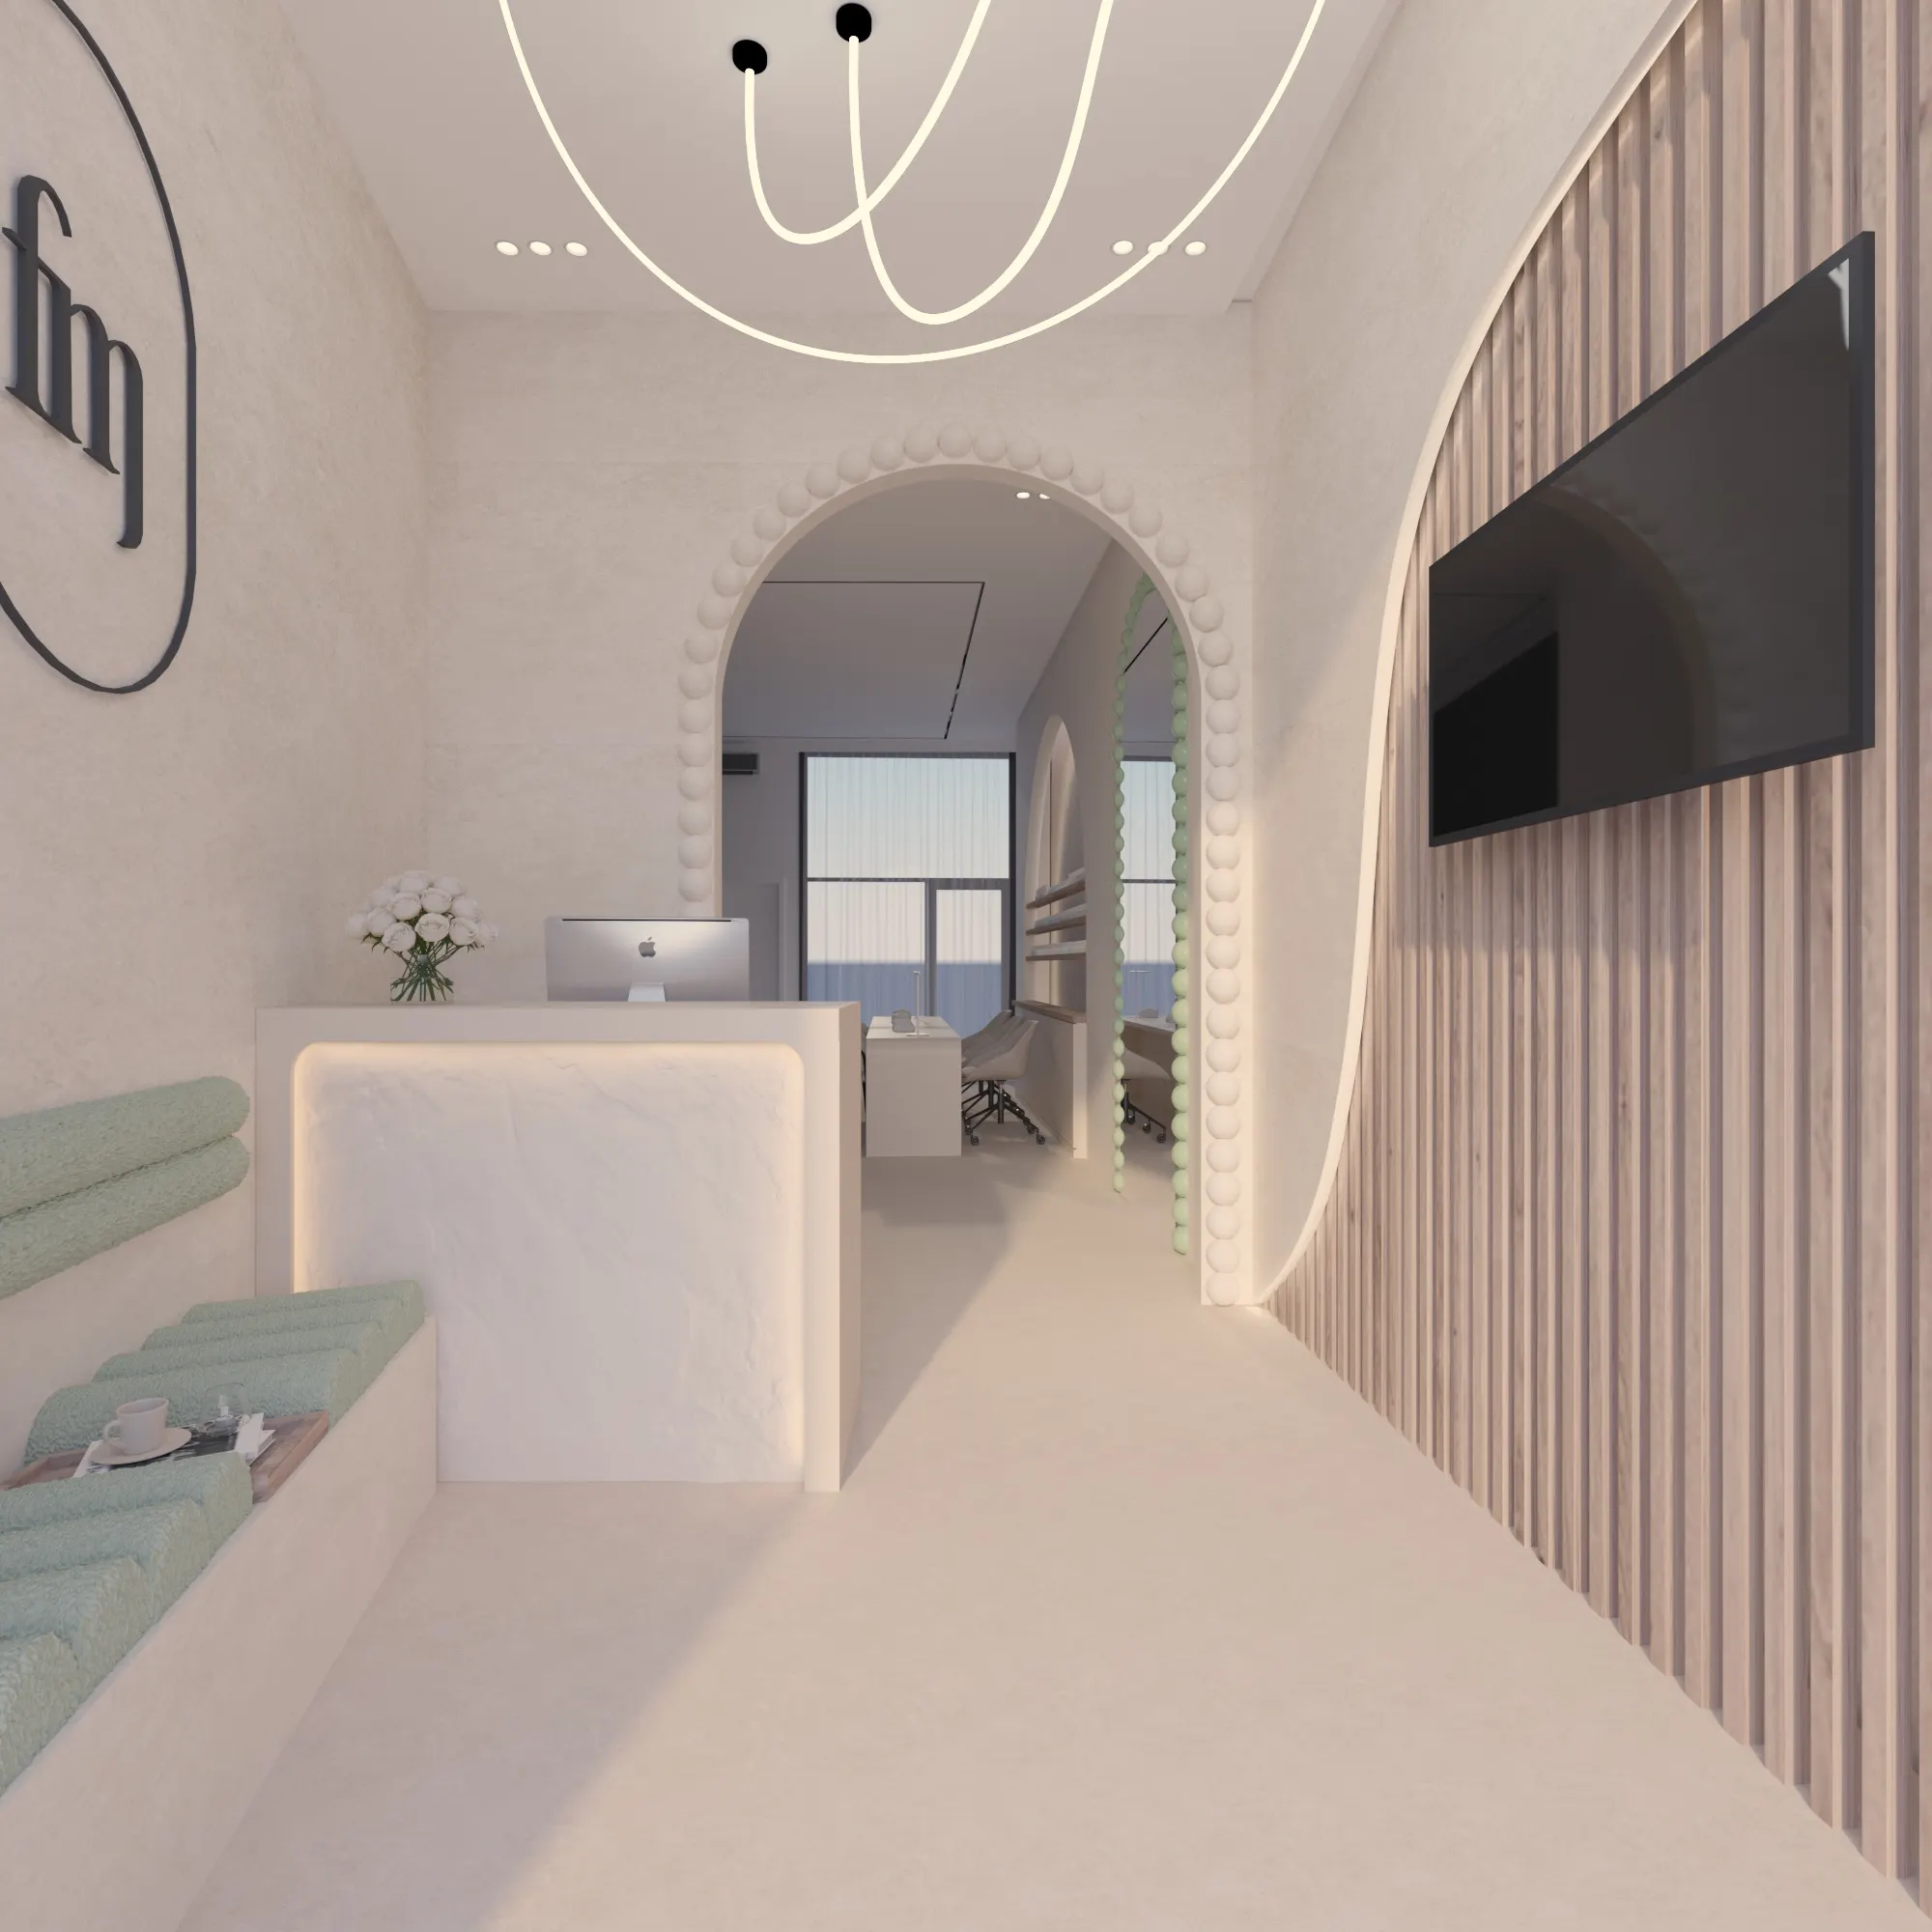
01 / 03
Nail & Lash Salon
The only colour in this salon comes from the products.
Commercial beauty salon 2025
- 3ds Max
- V-Ray
◆ Interior Design & 3D Visualization · Prishtina, Kosovo
Elda Abrashi is an interior designer and 3D visualization artist. She works on homes and commercial spaces, from the first plan to the final render.
I am an interior designer and 3D visualization artist based in Kosovo. I work on homes and commercial spaces: full apartments, bedrooms, bathrooms, dressing rooms, hotel terraces and showrooms.
I take a project from the first plan to the final render. That covers layout, materials, lighting and photorealistic 3D visualization in 3ds Max and V-Ray. The style is modern and minimal. What matters most is how the space feels once you are inside it.
The only colour in this salon comes from the products.
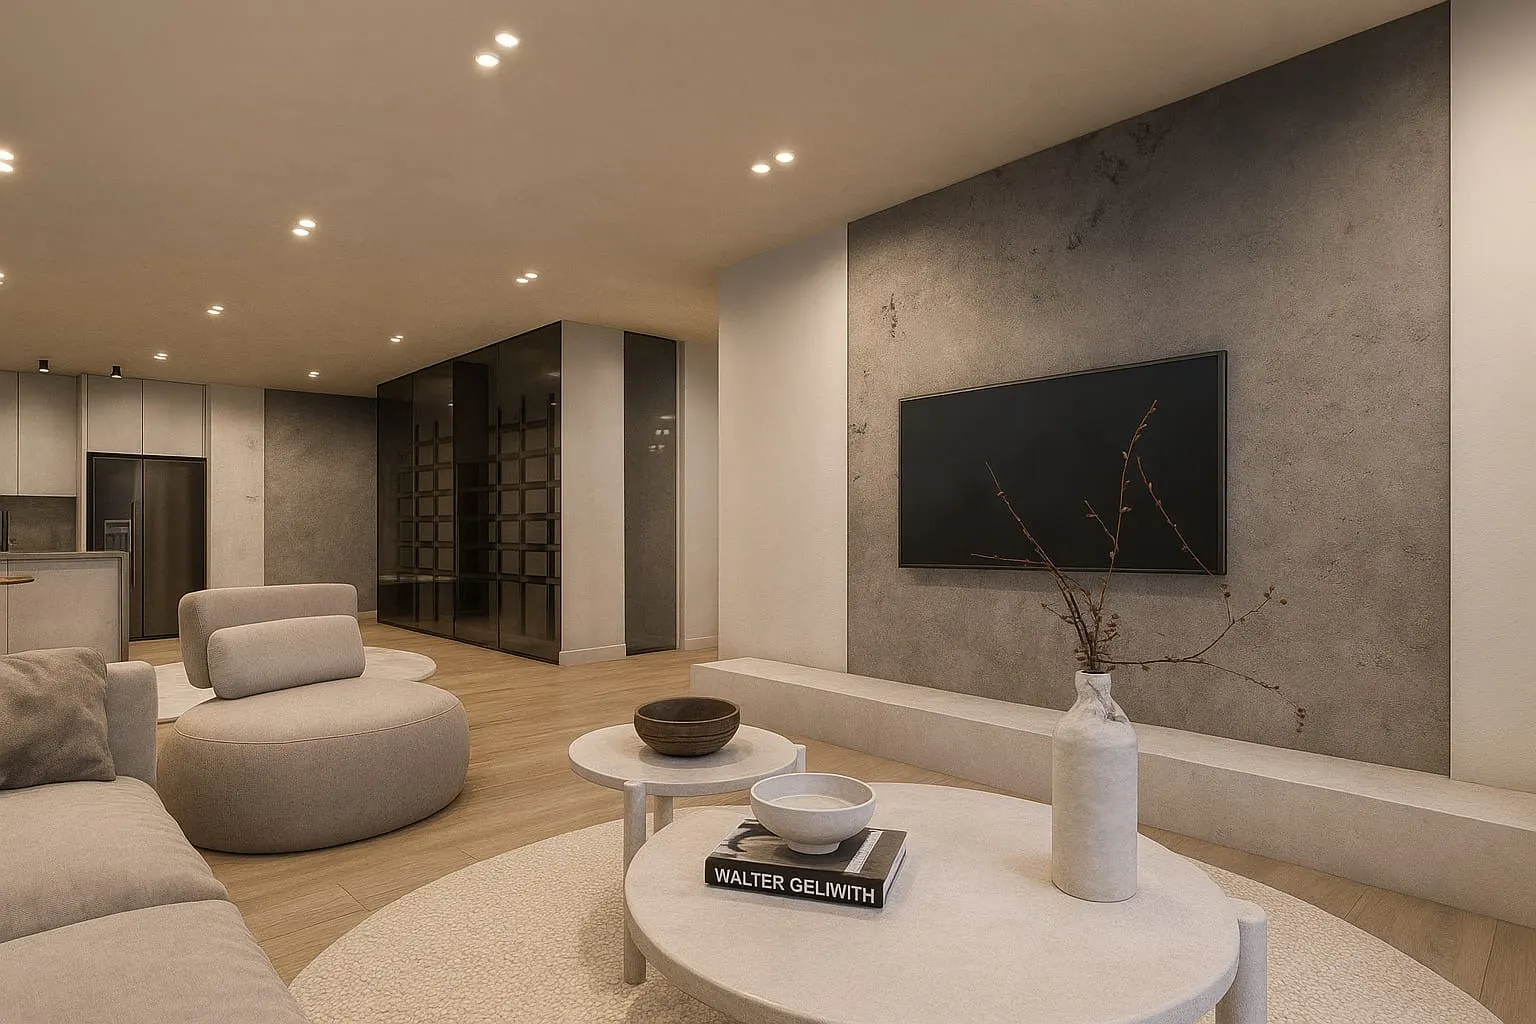
Beige to charcoal, one oak floor, and a wine wall in the middle.
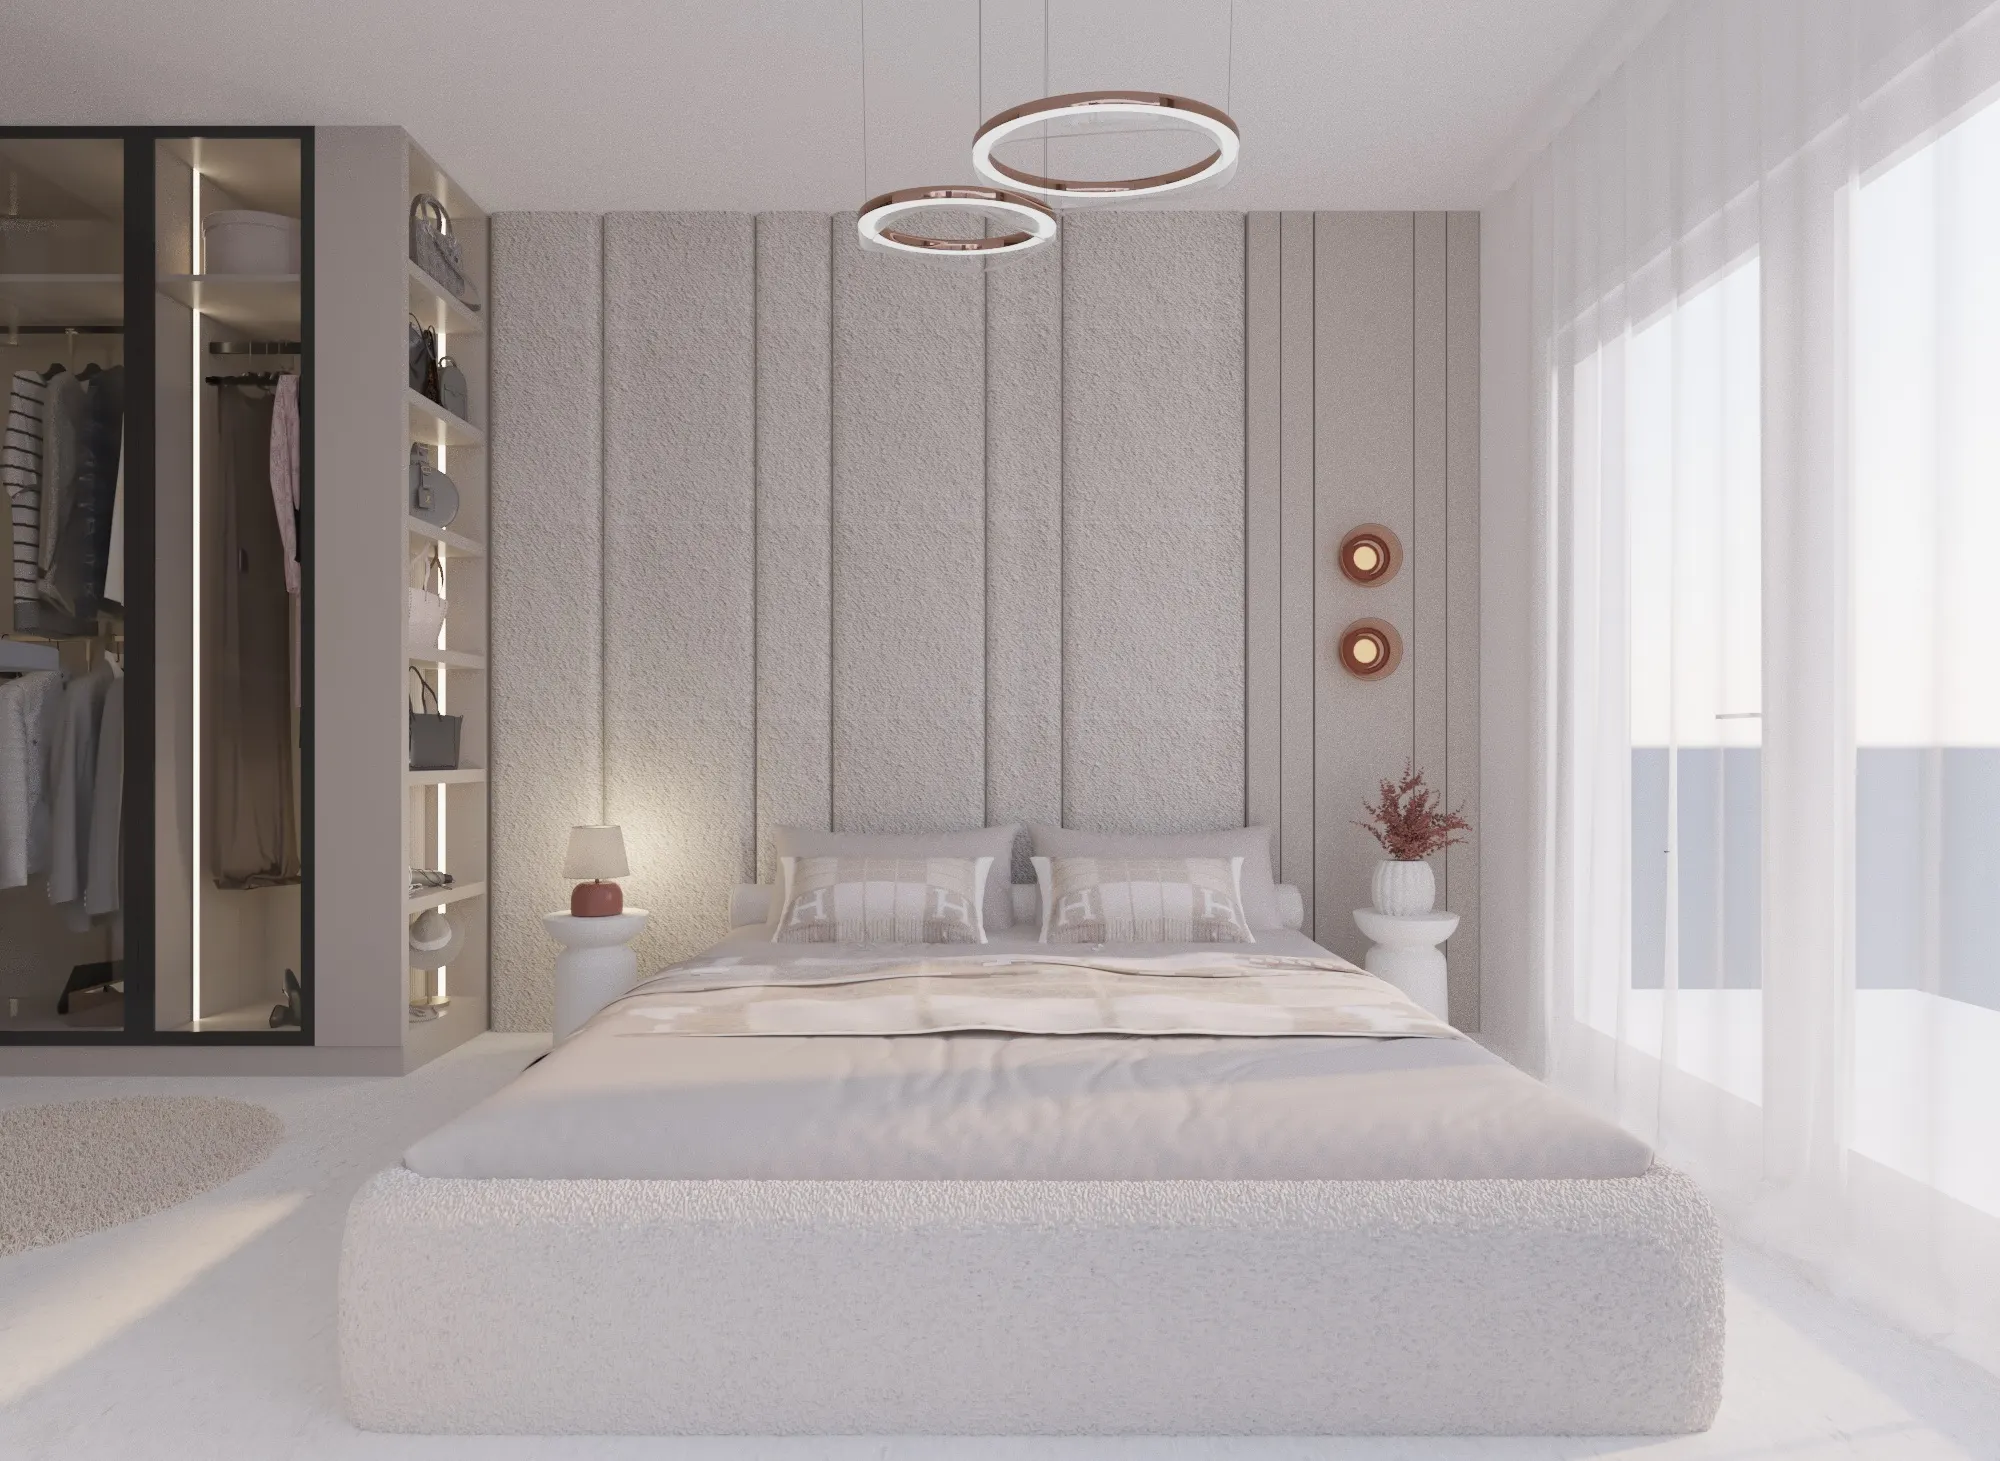
Five rooms, one texture, five different materials.
Full design for homes and commercial spaces. Layout, storage, finishes and furniture, planned as one scheme.
Photorealistic renders, so you can walk into the space before anyone builds it.
These two decide how a room feels. Both are chosen early and tested in the render before anything is ordered.
Changes are cheap on a plan, more expensive in a render, and very expensive on site. The order keeps every decision where it costs the least.
We start with how you want the space to feel and who uses it. Measurements, budget and any references go into one short brief before anything is drawn.
Layout and furniture in 2D first. Circulation, proportions and storage get fixed while changes are still easy.
The rooms are modelled and lit in 3ds Max, then rendered in V-Ray. You see the materials, the daylight and the evening light as they will really look.
Final renders, plans, elevations, and a list of materials and lights your builder or supplier can order from.

A Bachelor of Architecture from UBT in Prishtina, then three years of work. First at Archizan, now at Arete Interior, designing and rendering homes and commercial interiors.
The architecture background is still the useful part. Every interior starts from structure, proportion and light instead of a mood board, and the drawings a builder gets are drawings they can actually build from.
I am open to freelance projects and full-time studio roles in Europe and other countries.