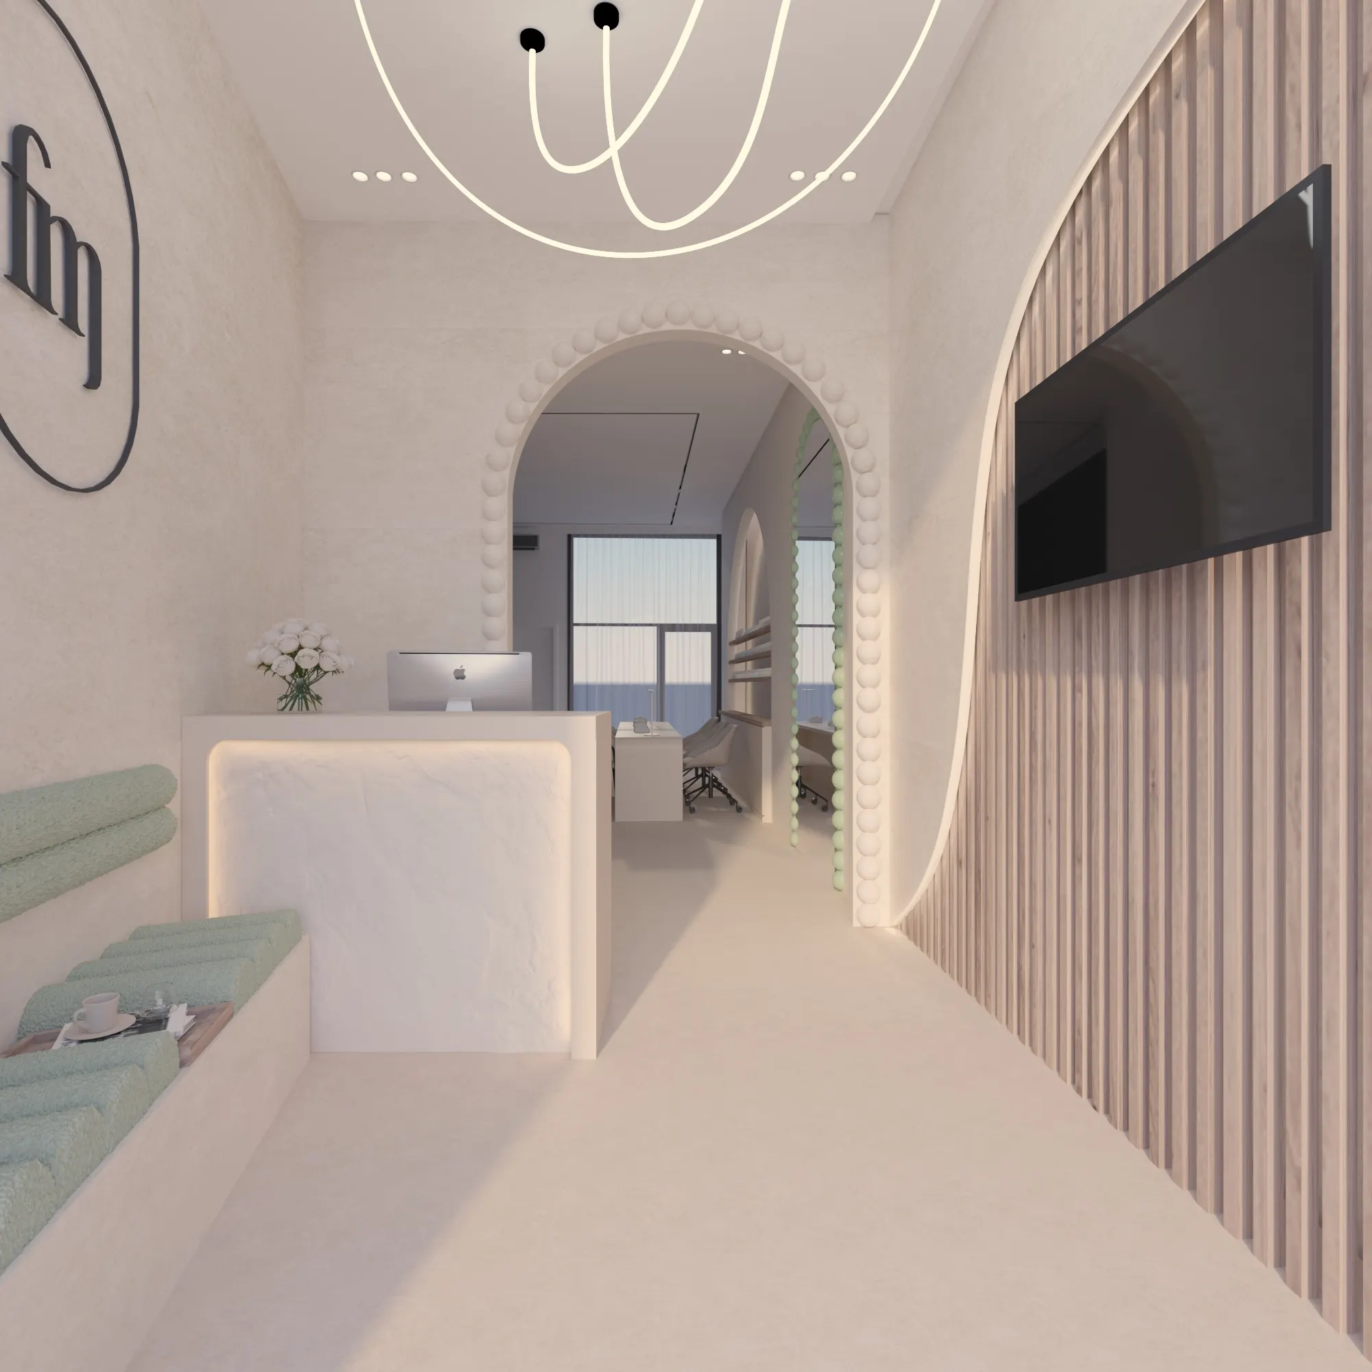
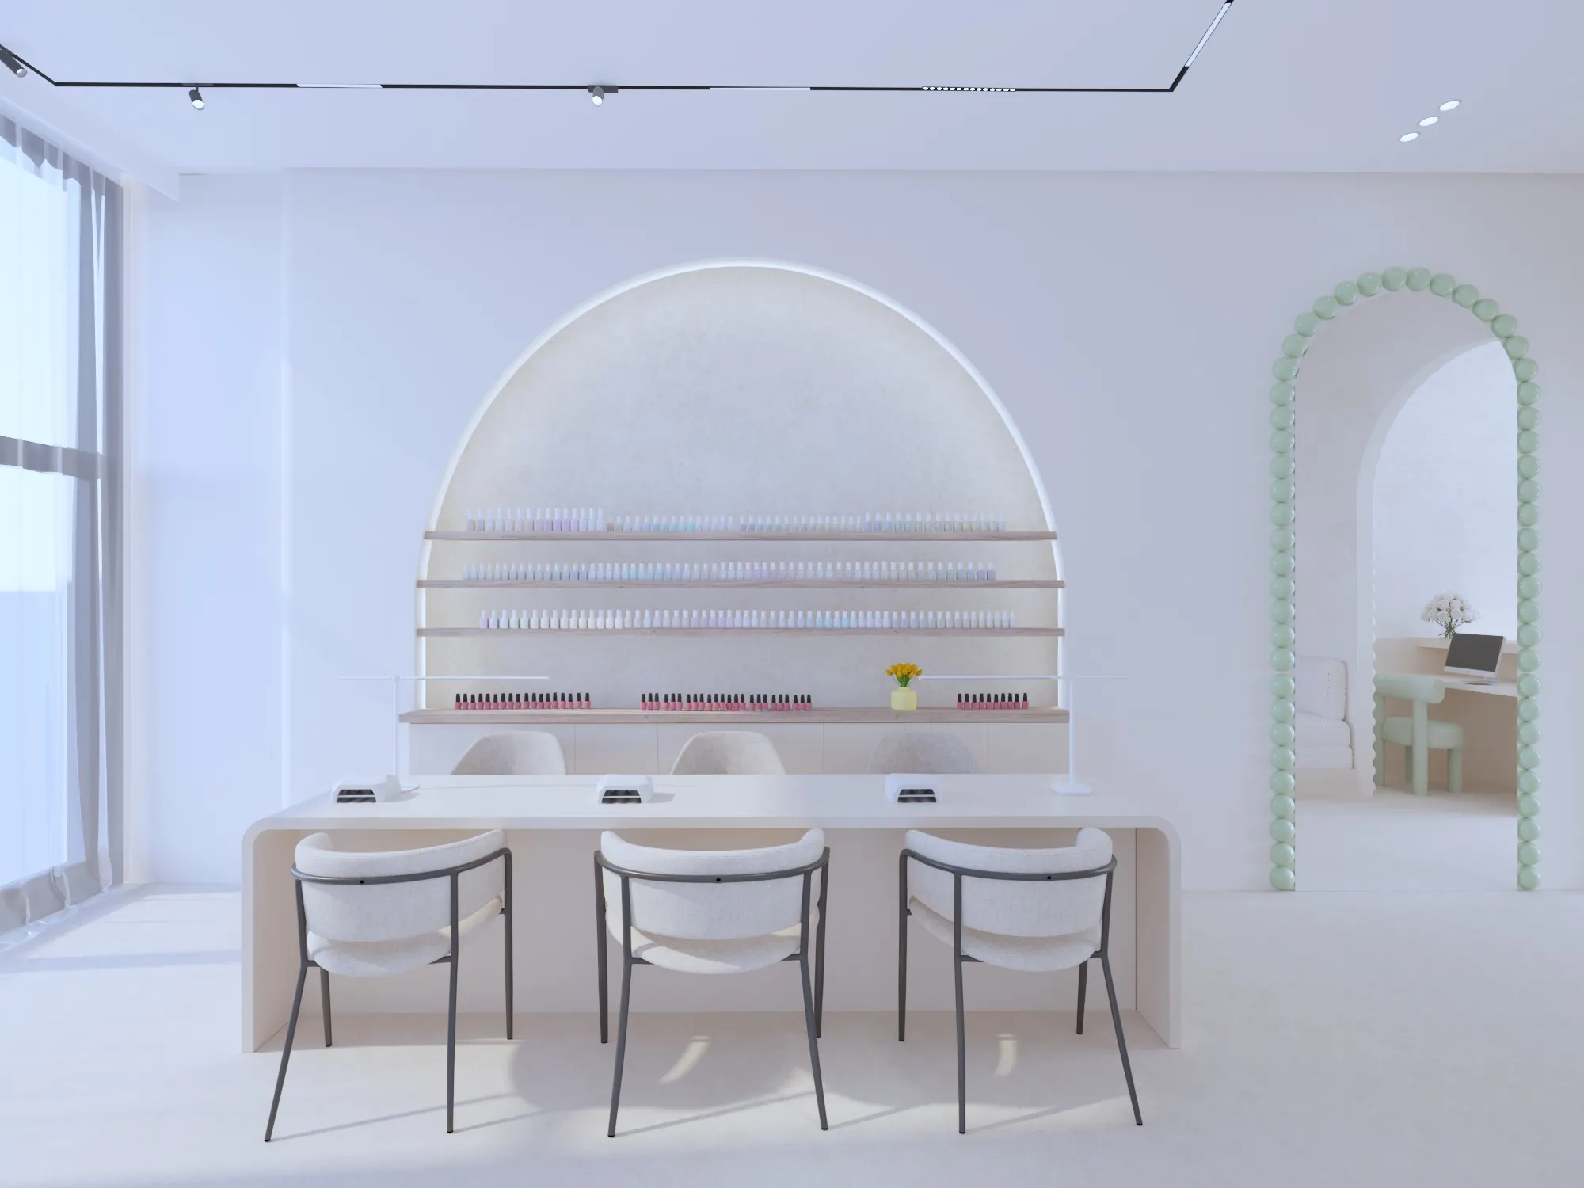
The only colour in this salon comes from the products.
Most beauty salons use a lot of decoration. Wallpaper, gold, a feature wall, a neon sign with a slogan on it. It looks good in photos for a year or two, then it looks old, because the decoration is doing the work instead of the space.
This one has almost no decoration in it.
One material
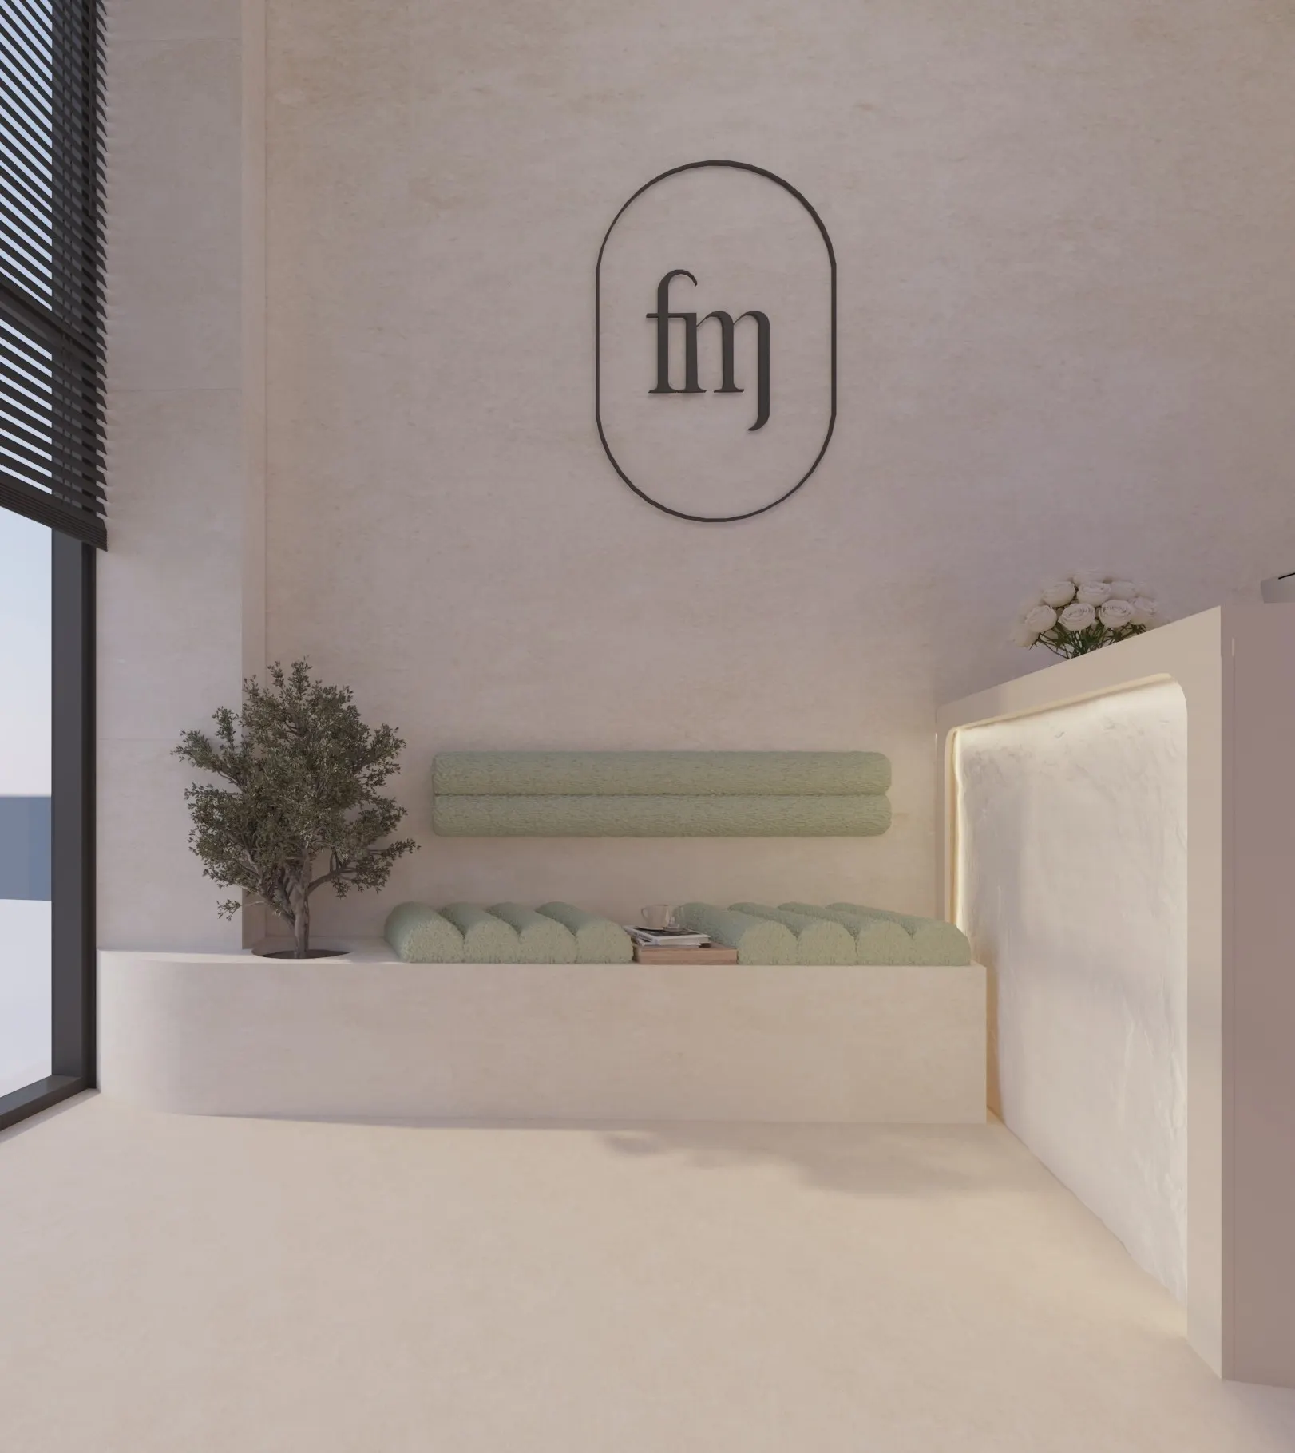
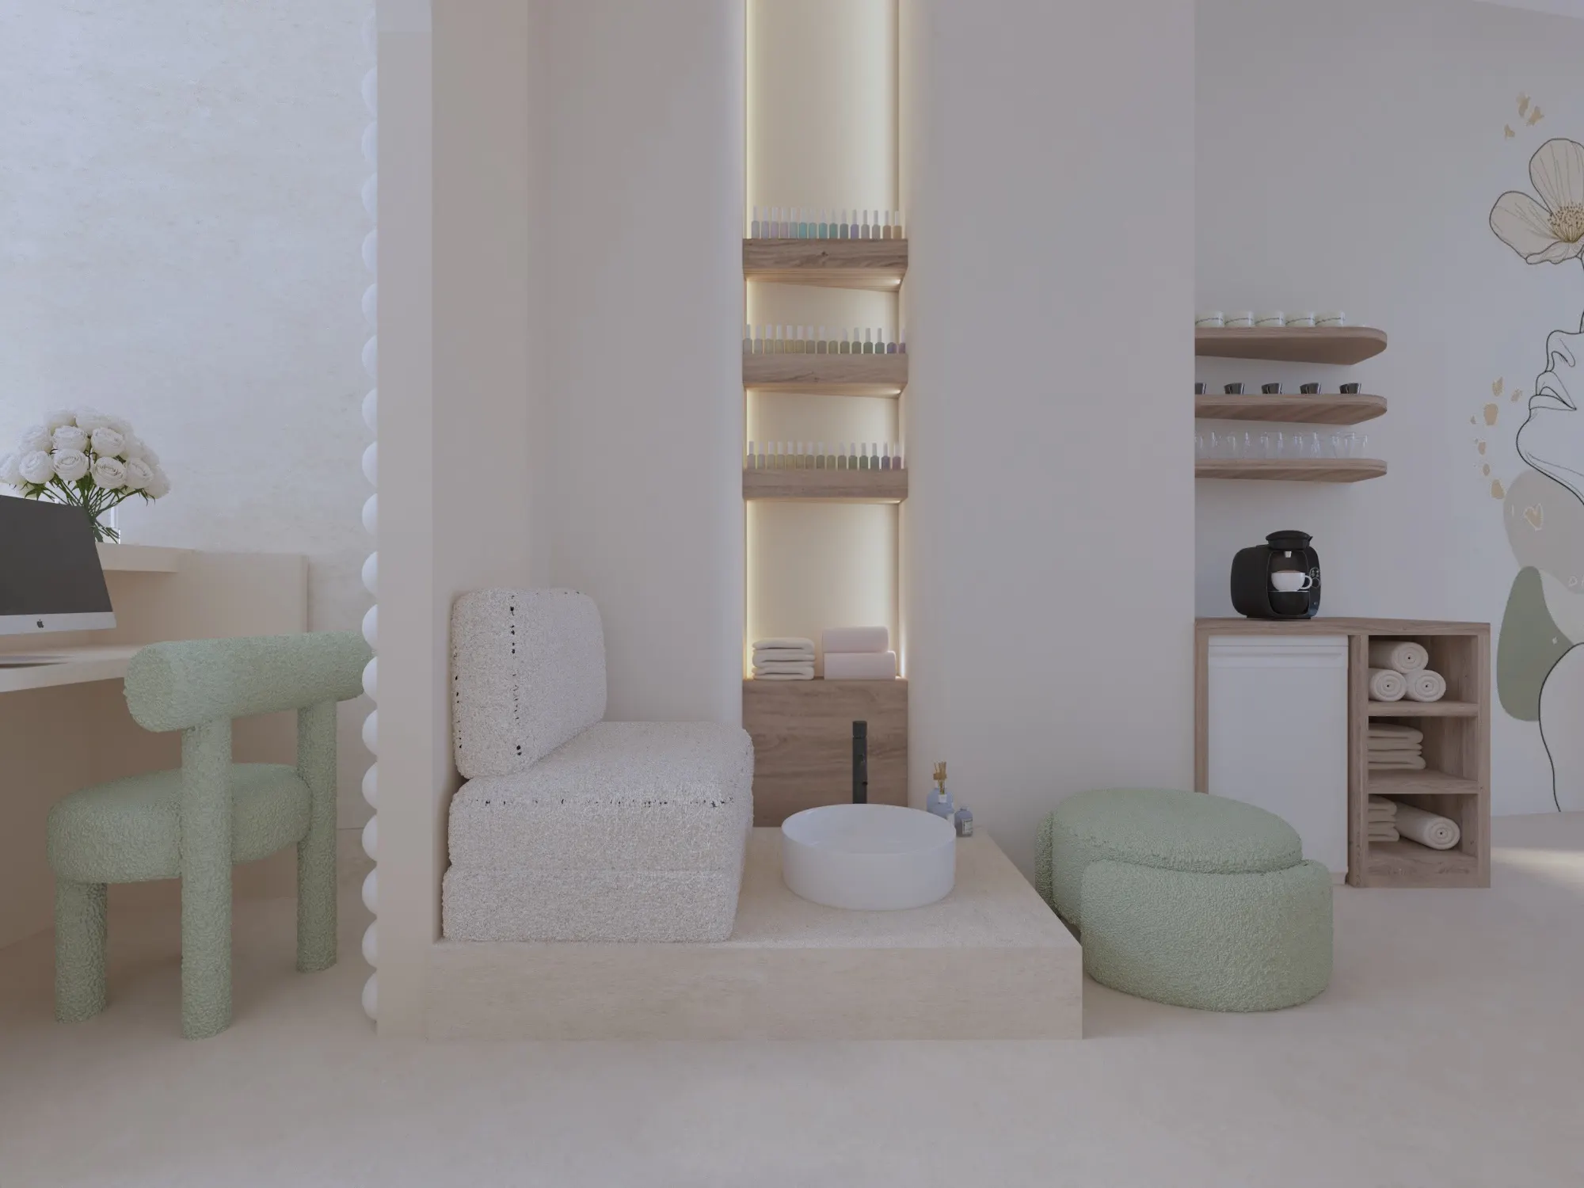
The floor, walls, ceiling, reception desk, benches and the pedicure platform are all the same warm microcement, in the same off-white. Nothing sits on the floor as a separate object. The seating, the platform and the desk come out of the floor, and every edge is rounded instead of sharp.
The result is one continuous surface. In a narrow shop that matters, because it stops the space feeling like a corridor.
Using one material also removes most of the joints between materials, and joints are usually the first thing that starts to look cheap.
The colour comes from the products
The palette is off-white, oak, travertine and one soft sage green. That is all of it.
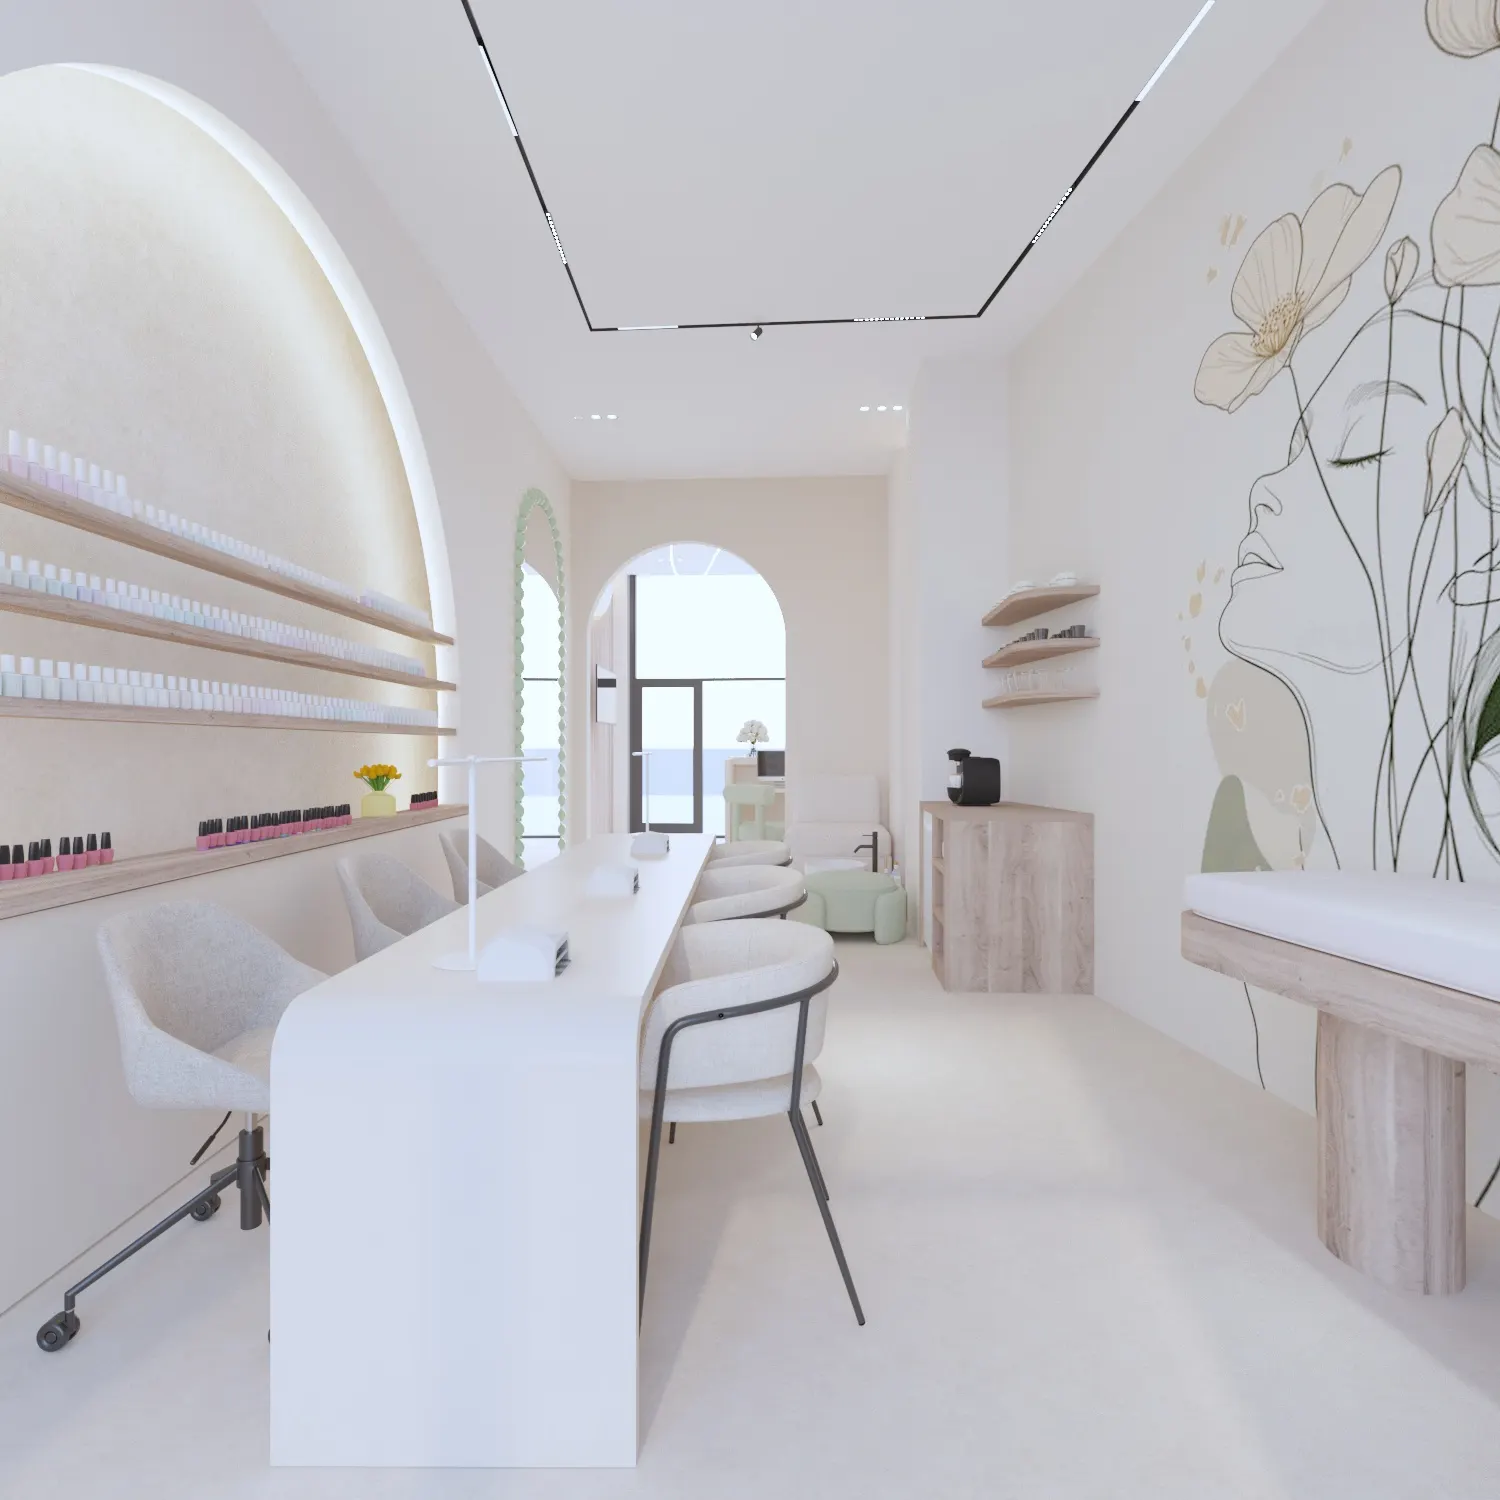
So the most colourful thing in the room is the nail polish. Around two hundred bottles sit on a lit arched shelf behind the manicure bar. It works as display and as decoration at the same time. It helps a client pick a shade, it changes every time the stock changes, and it costs nothing to keep it looking current.
Sage green appears four times only: the bench cushions, the trim on the arches, one chair and one footstool. Keeping an accent to a few objects is what makes it look like a choice and not like a coat of paint.
Arches instead of doors
The plan runs in order: entrance, waiting, manicure, pedicure, lash room. Each step is marked by an arch instead of a door. Two of the arches have a round bobble trim, and that is the one playful detail in an otherwise quiet room.
The arches are also practical. The shop is narrow, so one open view from the door would make the whole place feel like a passage. Framing each area keeps the depth clear and gives a client in a chair some privacy without building walls.
Light from surfaces, not from the ceiling
There is almost no flat ceiling light. Light either washes a surface, sits inside a shelf, or hides under a counter. The reception desk glows from under its front. The polish shelf and the product niches are lit from inside. Thin black track lights point at the work positions, where a technician actually needs light on a hand or a face.
The one big gesture is the looping neon line over reception. Everything else is quiet, so it works.
The lash room
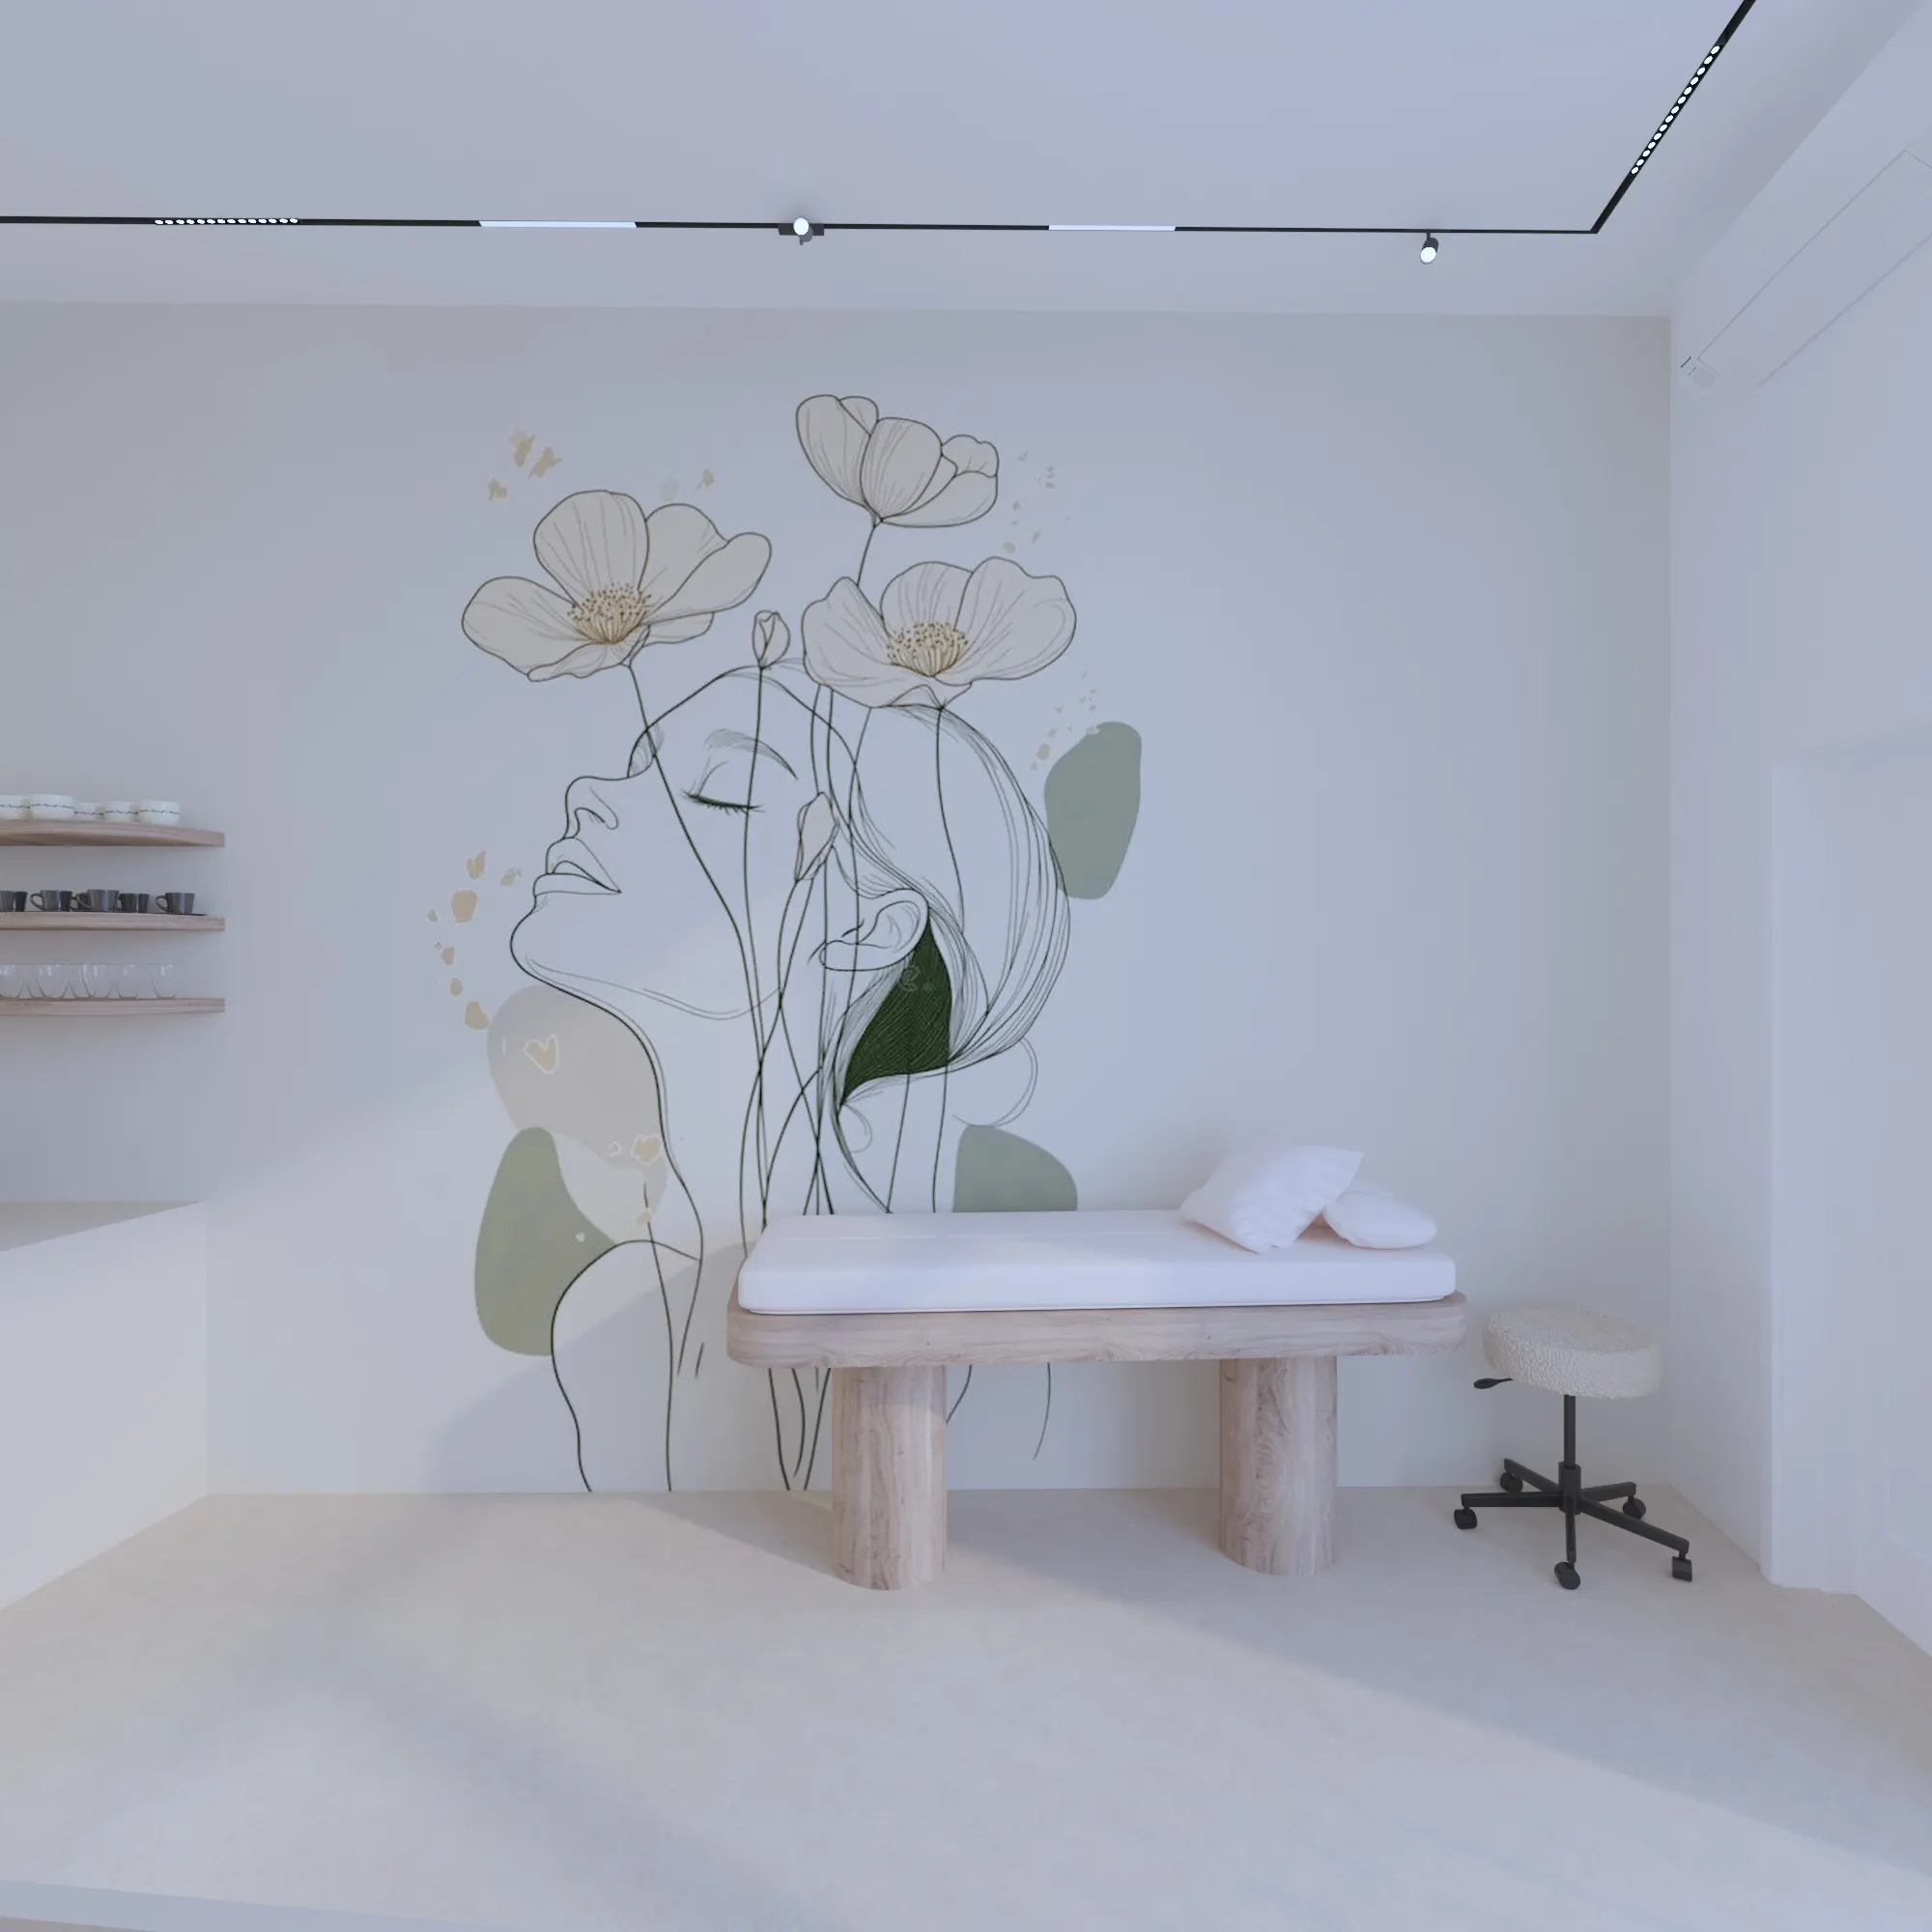
This is the calmest room in the plan. A treatment bed on travertine legs, a stool, closed storage, and one line drawing of a face and poppies painted straight onto the wall.
A client lies here for an hour with their eyes closed. So the room is designed for the two minutes they look at it, and for the rest of the time when they do not.
Everything was modelled and rendered so the client could approve the design before building started. That included the polish wall, which is much easier to sell in a render than on a mood board.
Want something like this? See what interior design covers, or how 3D interior rendering works on its own. Otherwise tell me about your space.
Warm Minimal Apartment
Full apartment, nine rooms · Remote commission · 2025