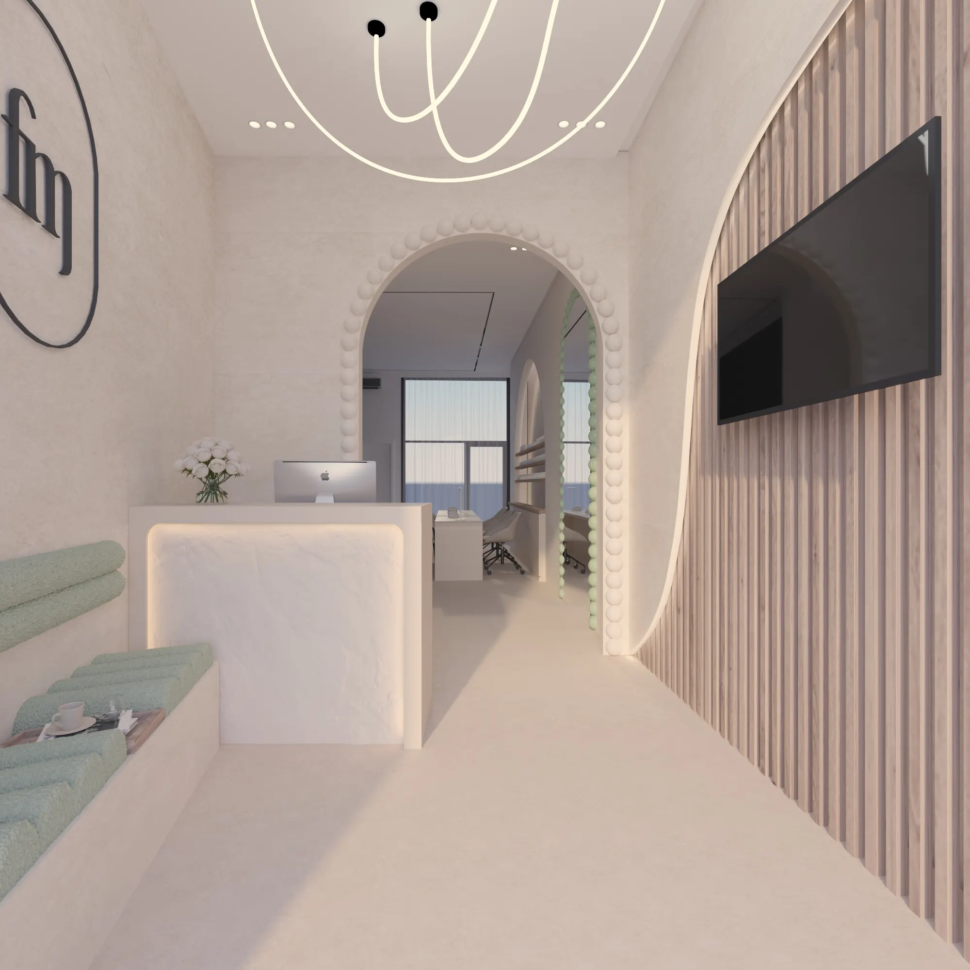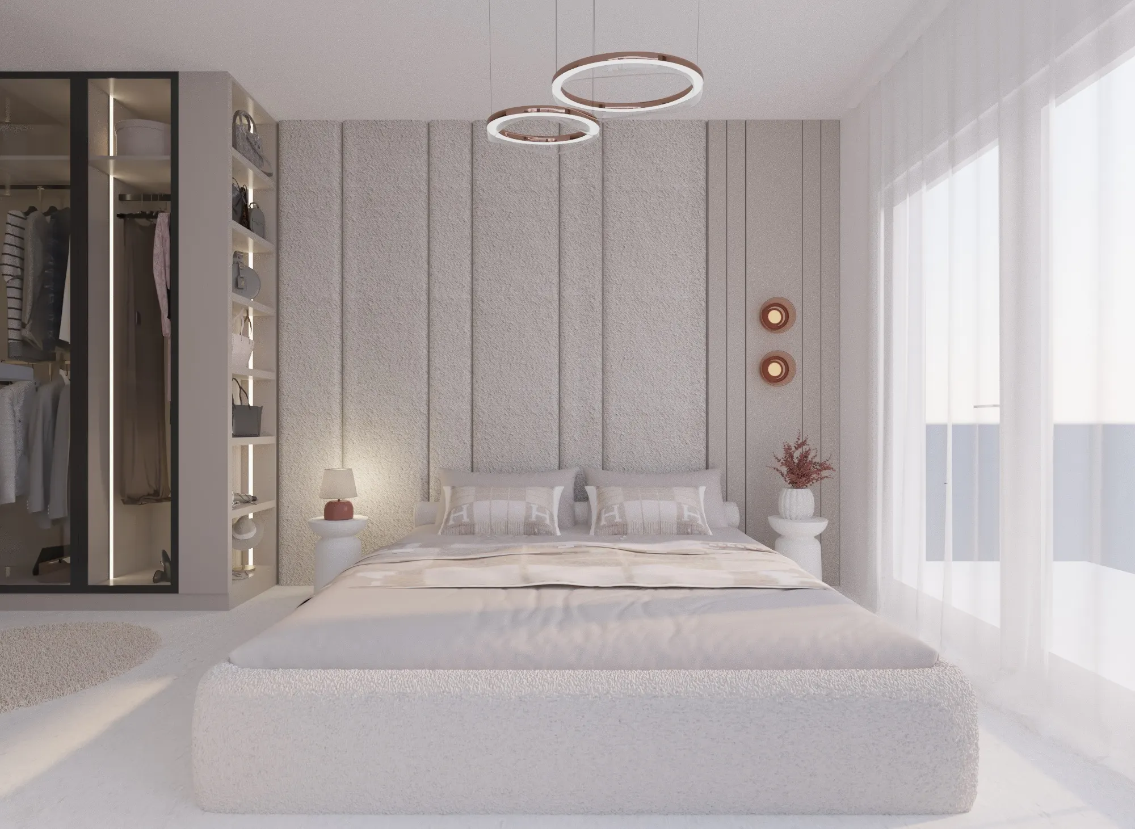
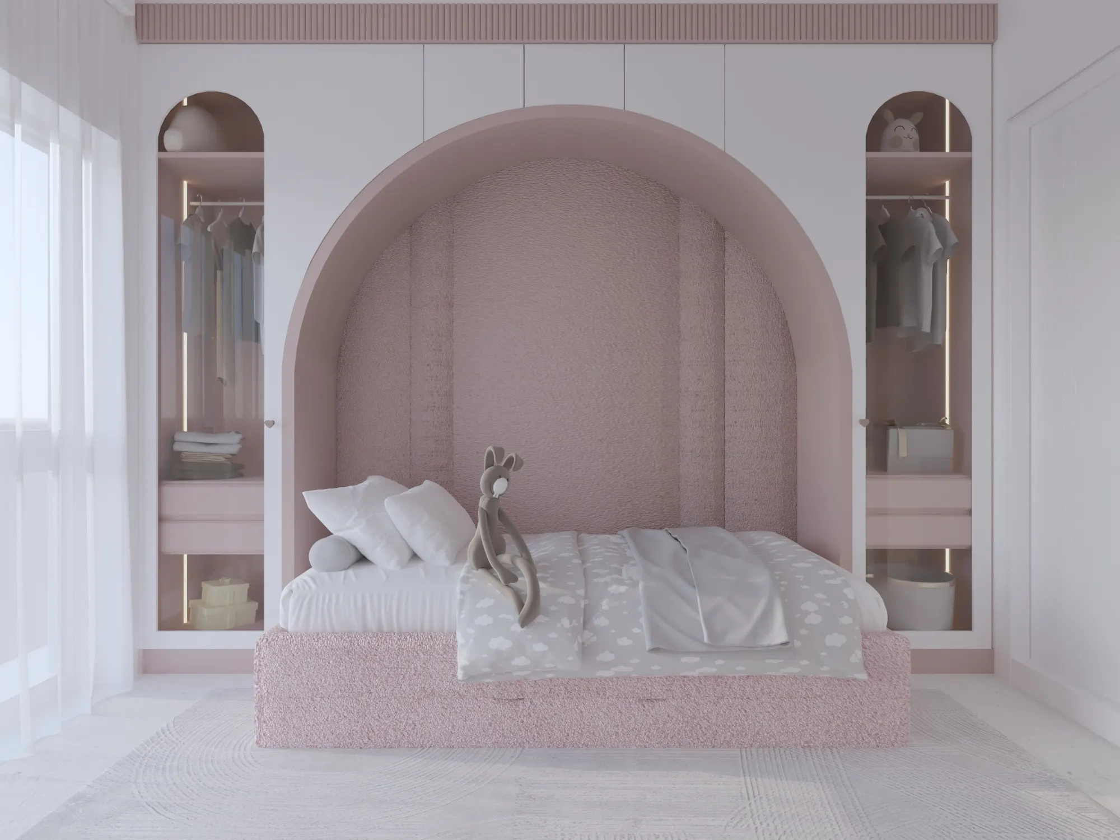
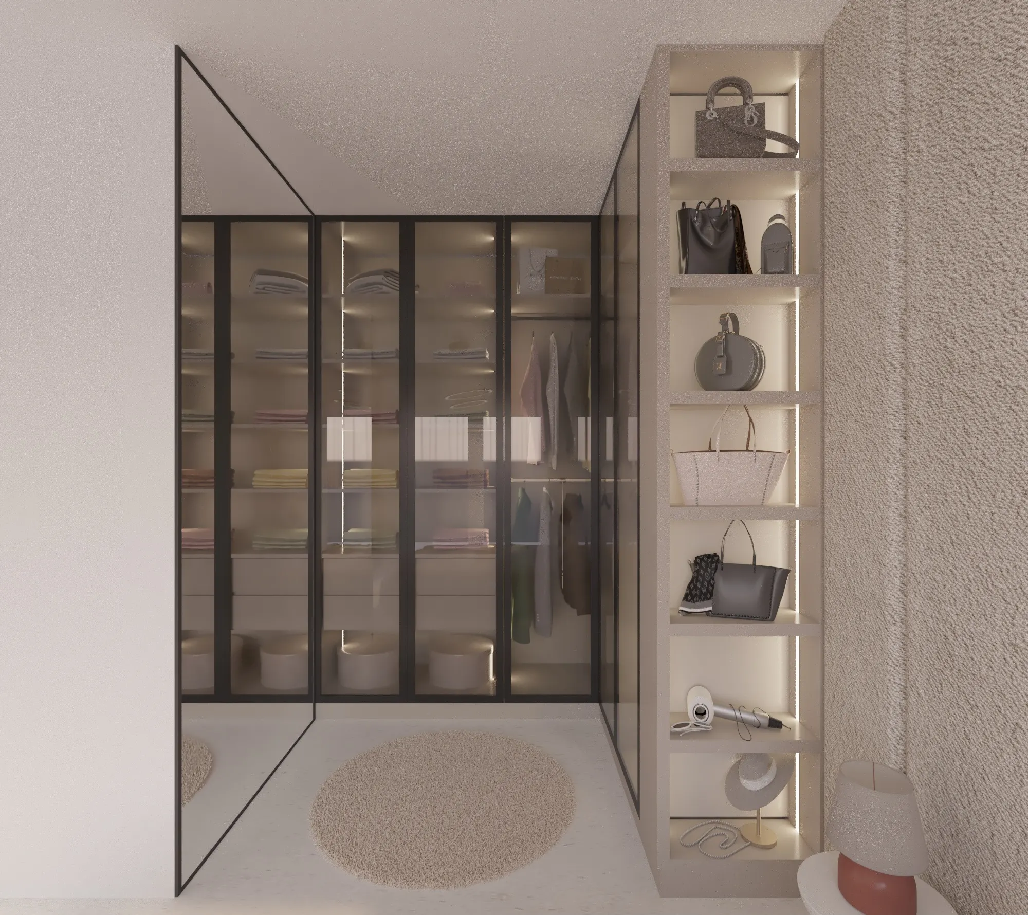
Five rooms, one texture, five different materials.
Five rooms of a private apartment: the master bedroom, the walk-in dressing room, a child’s bedroom, and two bathrooms that were made to be nothing like each other.
The job here was visualization. The client wanted to see the scheme before paying for it, which means the design has to be finished down to shelf heights and tap finishes. A render shows every decision you have not made yet.
The same texture in different materials
Look across the rooms and one idea keeps coming back, each time in a different material.
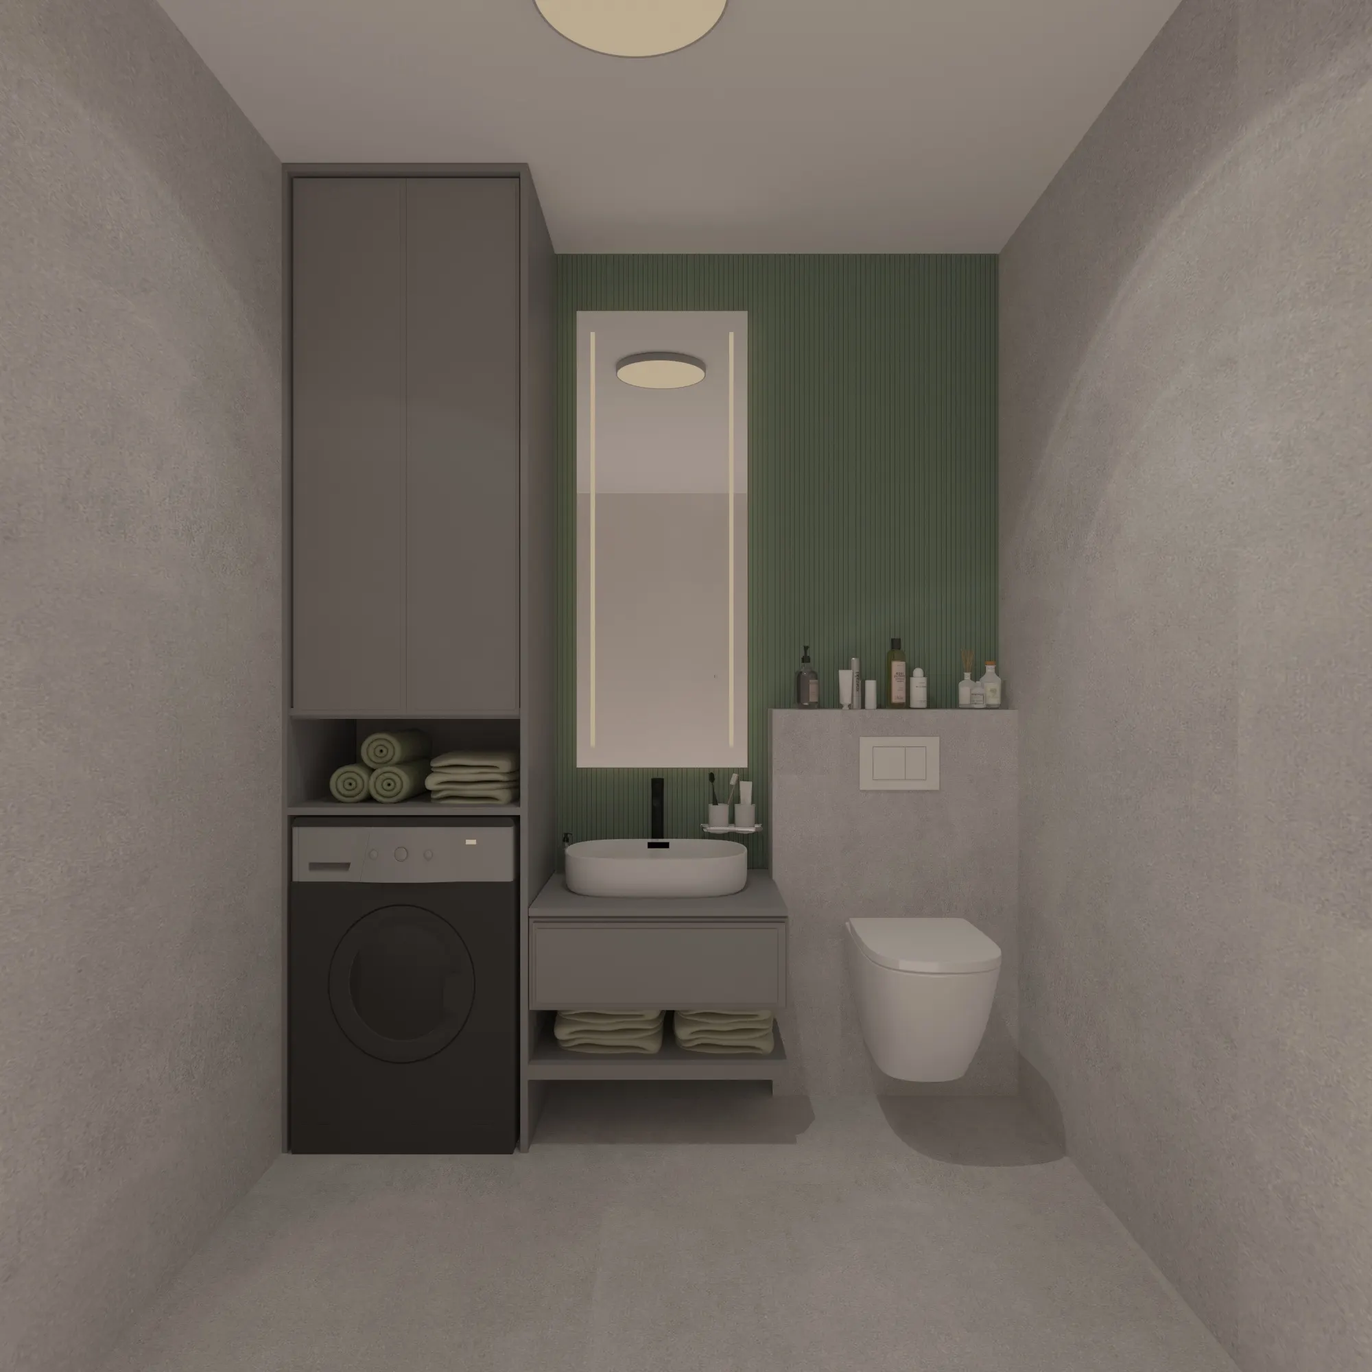
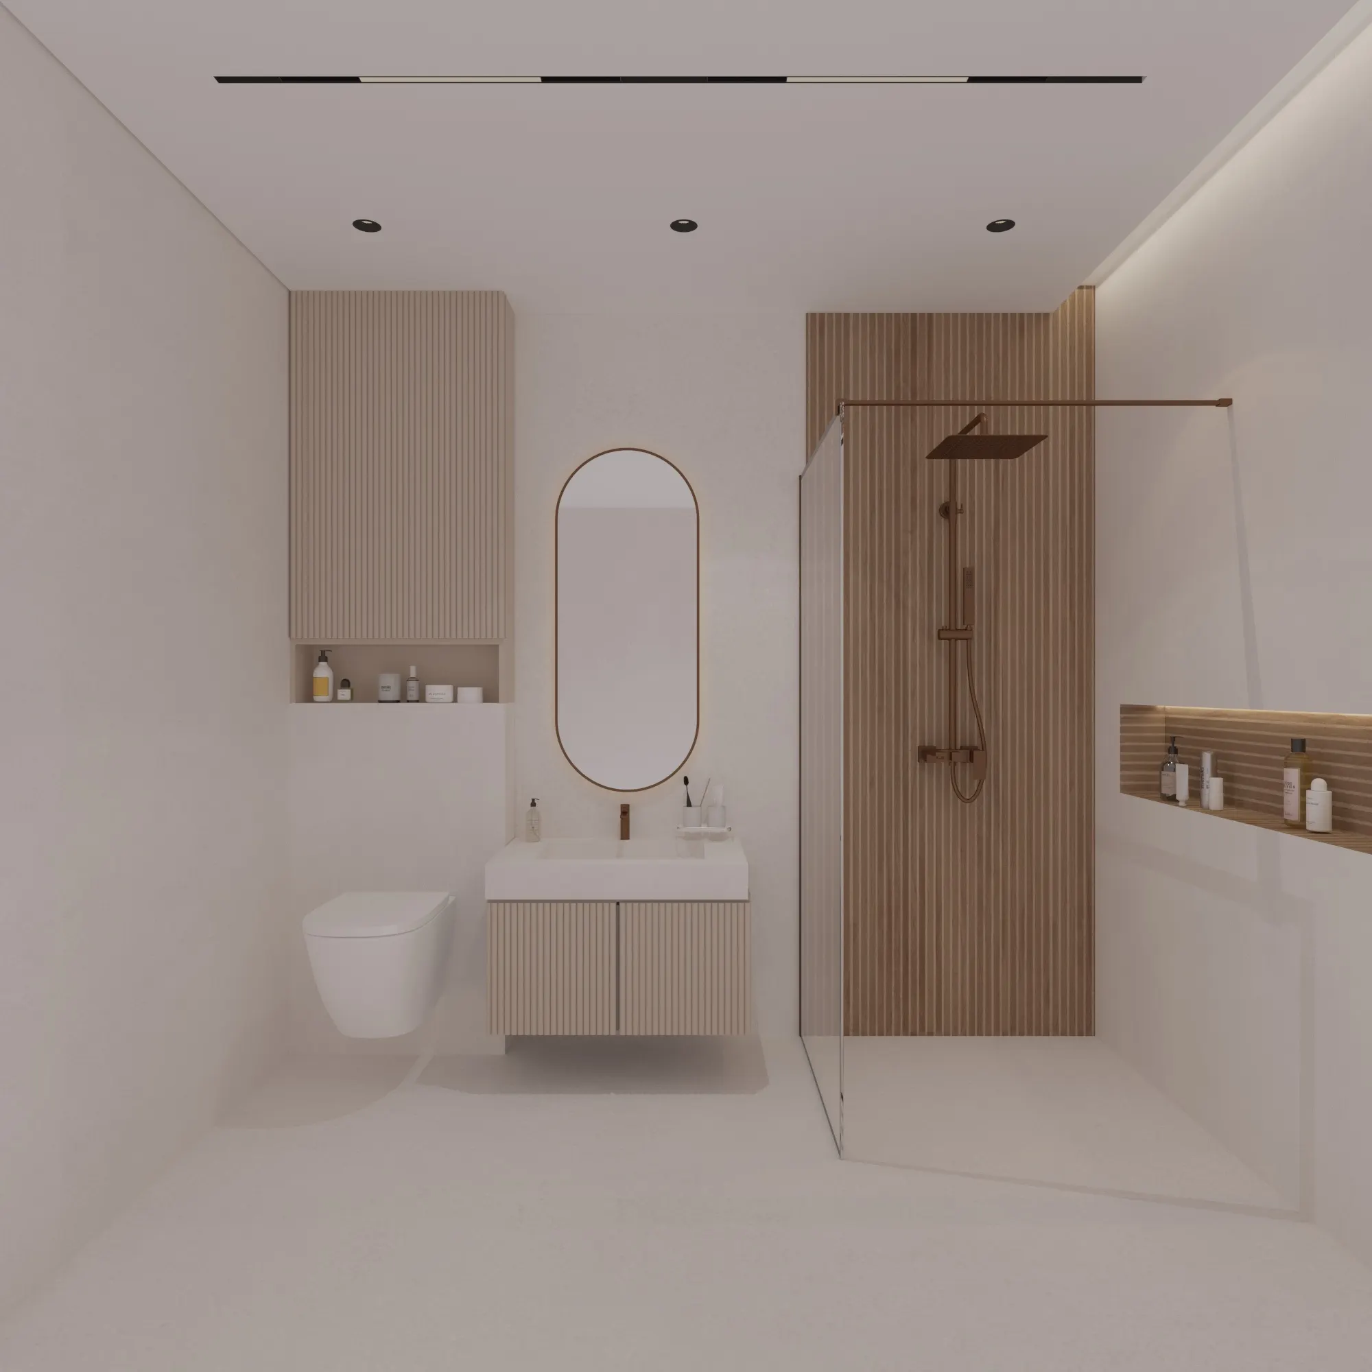
The wall behind the master bed is fluted, in fabric. The arch behind the child’s bed is fluted, in the same soft ribbing but at a smaller size. The main bathroom vanity and shower wall are fluted, in oak. The green wall in the second bathroom is fluted, in tile.
Four rooms, one shape, four materials. That is what holds an apartment together when the rooms do very different jobs. It works better than repeating a colour, because a texture still reads when the light changes.
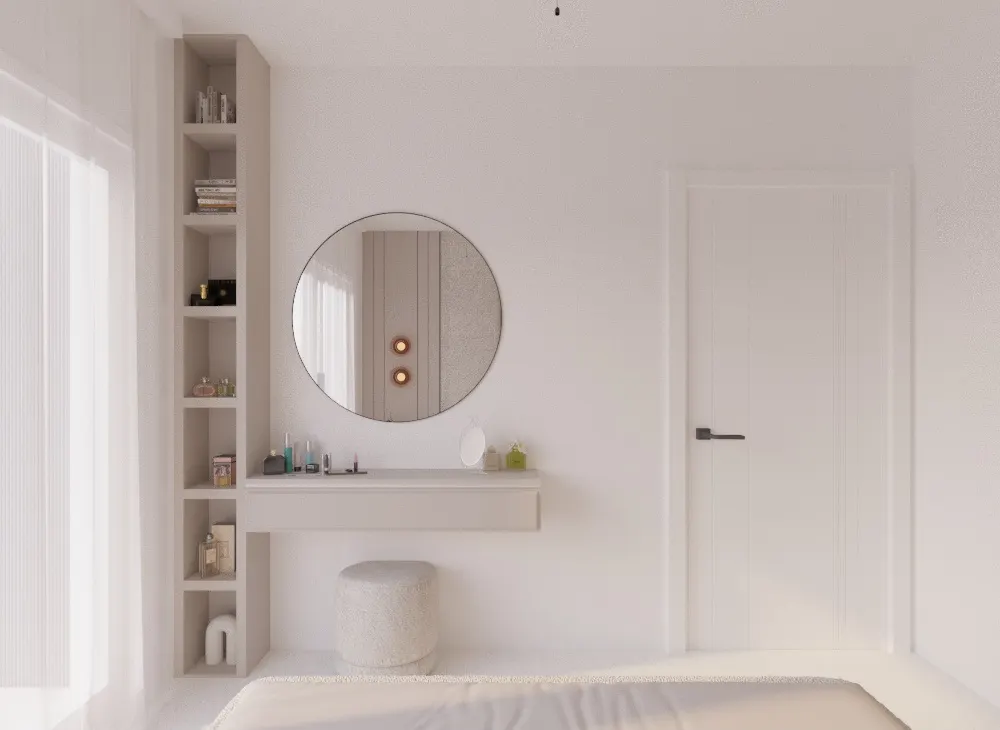
Bouclé does the rest of the work: the master bed frame, the child’s bed base, the vanity stool.
Metal is the only warm colour
Almost everything here is off-white, ivory, oatmeal and pale oak. The only warmth comes from metal: rose gold on the bedroom lights, copper in the main bathroom.
Metal changes through the day as the light moves. A painted accent does not. That is the reason the accent is metal and not a colour.
Black is used just as carefully. The wardrobe frames in the dressing room, the mirror ring, the door handles. Three or four objects each, nothing more.
Light inside the joinery
There are almost no visible light fittings. The light comes from inside the furniture: strips down the dressing room shelves, a lit niche in the main bathroom, a mirror lit from behind in the second one, a hidden strip above the shower.
The exception is the pair of rose gold rings over the bed. When everything else is hidden, one fitting is allowed to be the jewellery.
A dressing room you can see into
Glass wardrobe doors are a commitment. Whatever is inside becomes part of the room, tidy or not. So the joinery has to make tidiness easy: shelf heights sized to folded clothes, one rail height, and drawers for anything that does not stack.
The open shelving next to it is lit shelf by shelf and spaced for bags, not books. Deep enough to hold one thing properly instead of three badly.
Two bathrooms, two different jobs
Most of the thinking went here, because there are two of them and they should not be the same room twice.
One is cool and practical. Grey microcement, a fluted green wall, the washing machine built into full-height storage, a lit mirror over a small vanity. This is the bathroom you use in a hurry on a weekday.
The other is warm and slow. Oak on the vanity and the whole shower wall, copper fittings, a long lit niche, an oval mirror, only indirect light.
Same apartment, same material language, opposite feeling. Deciding that early is what stops the second bathroom becoming a cheaper copy of the first.
The child’s room
One arch behind the bed, upholstered in dusty pink, with matching wardrobes on both sides.
The arch does a real job. It gives a child the feeling of a bed nook without building something that has to be ripped out at twelve. Everything else in the room is white joinery. The pink is one shape in a soft tone, so the room lasts longer than the phase.
All five rooms were modelled and rendered in 3ds Max and V-Ray, lit for daylight, so the client could approve everything before ordering.
Want something like this? See what interior design covers, or how 3D interior rendering works on its own. Otherwise tell me about your space.
Nail & Lash Salon
Commercial beauty salon · Gjakova, Kosovo · 2025